One building system. Six components.
Nobody can source a precision-engineered A-frame structure locally. Anyone can buy a kitchen. So the AFRME System™ ships the structure as six factory-made components, cut and assembled in one place to one set of tolerances, numbered and packed in the order you will use them, and you source the rest where you live, at any budget.
- Component
AFRME structural connector
The steel node that joins the timber portal frames at the knee and at the ridge. Pre-drilled and bolted on site, no welding. It carries the roof and floor loads to the ground and sets the profile's angles identically on every home.
- Knee and ridge connector plates
- Bolts, washers and structural hardware
- Alignment jigs for frame assembly
- Load path documented for the engineer of record
- Component
AFRME roof cassette
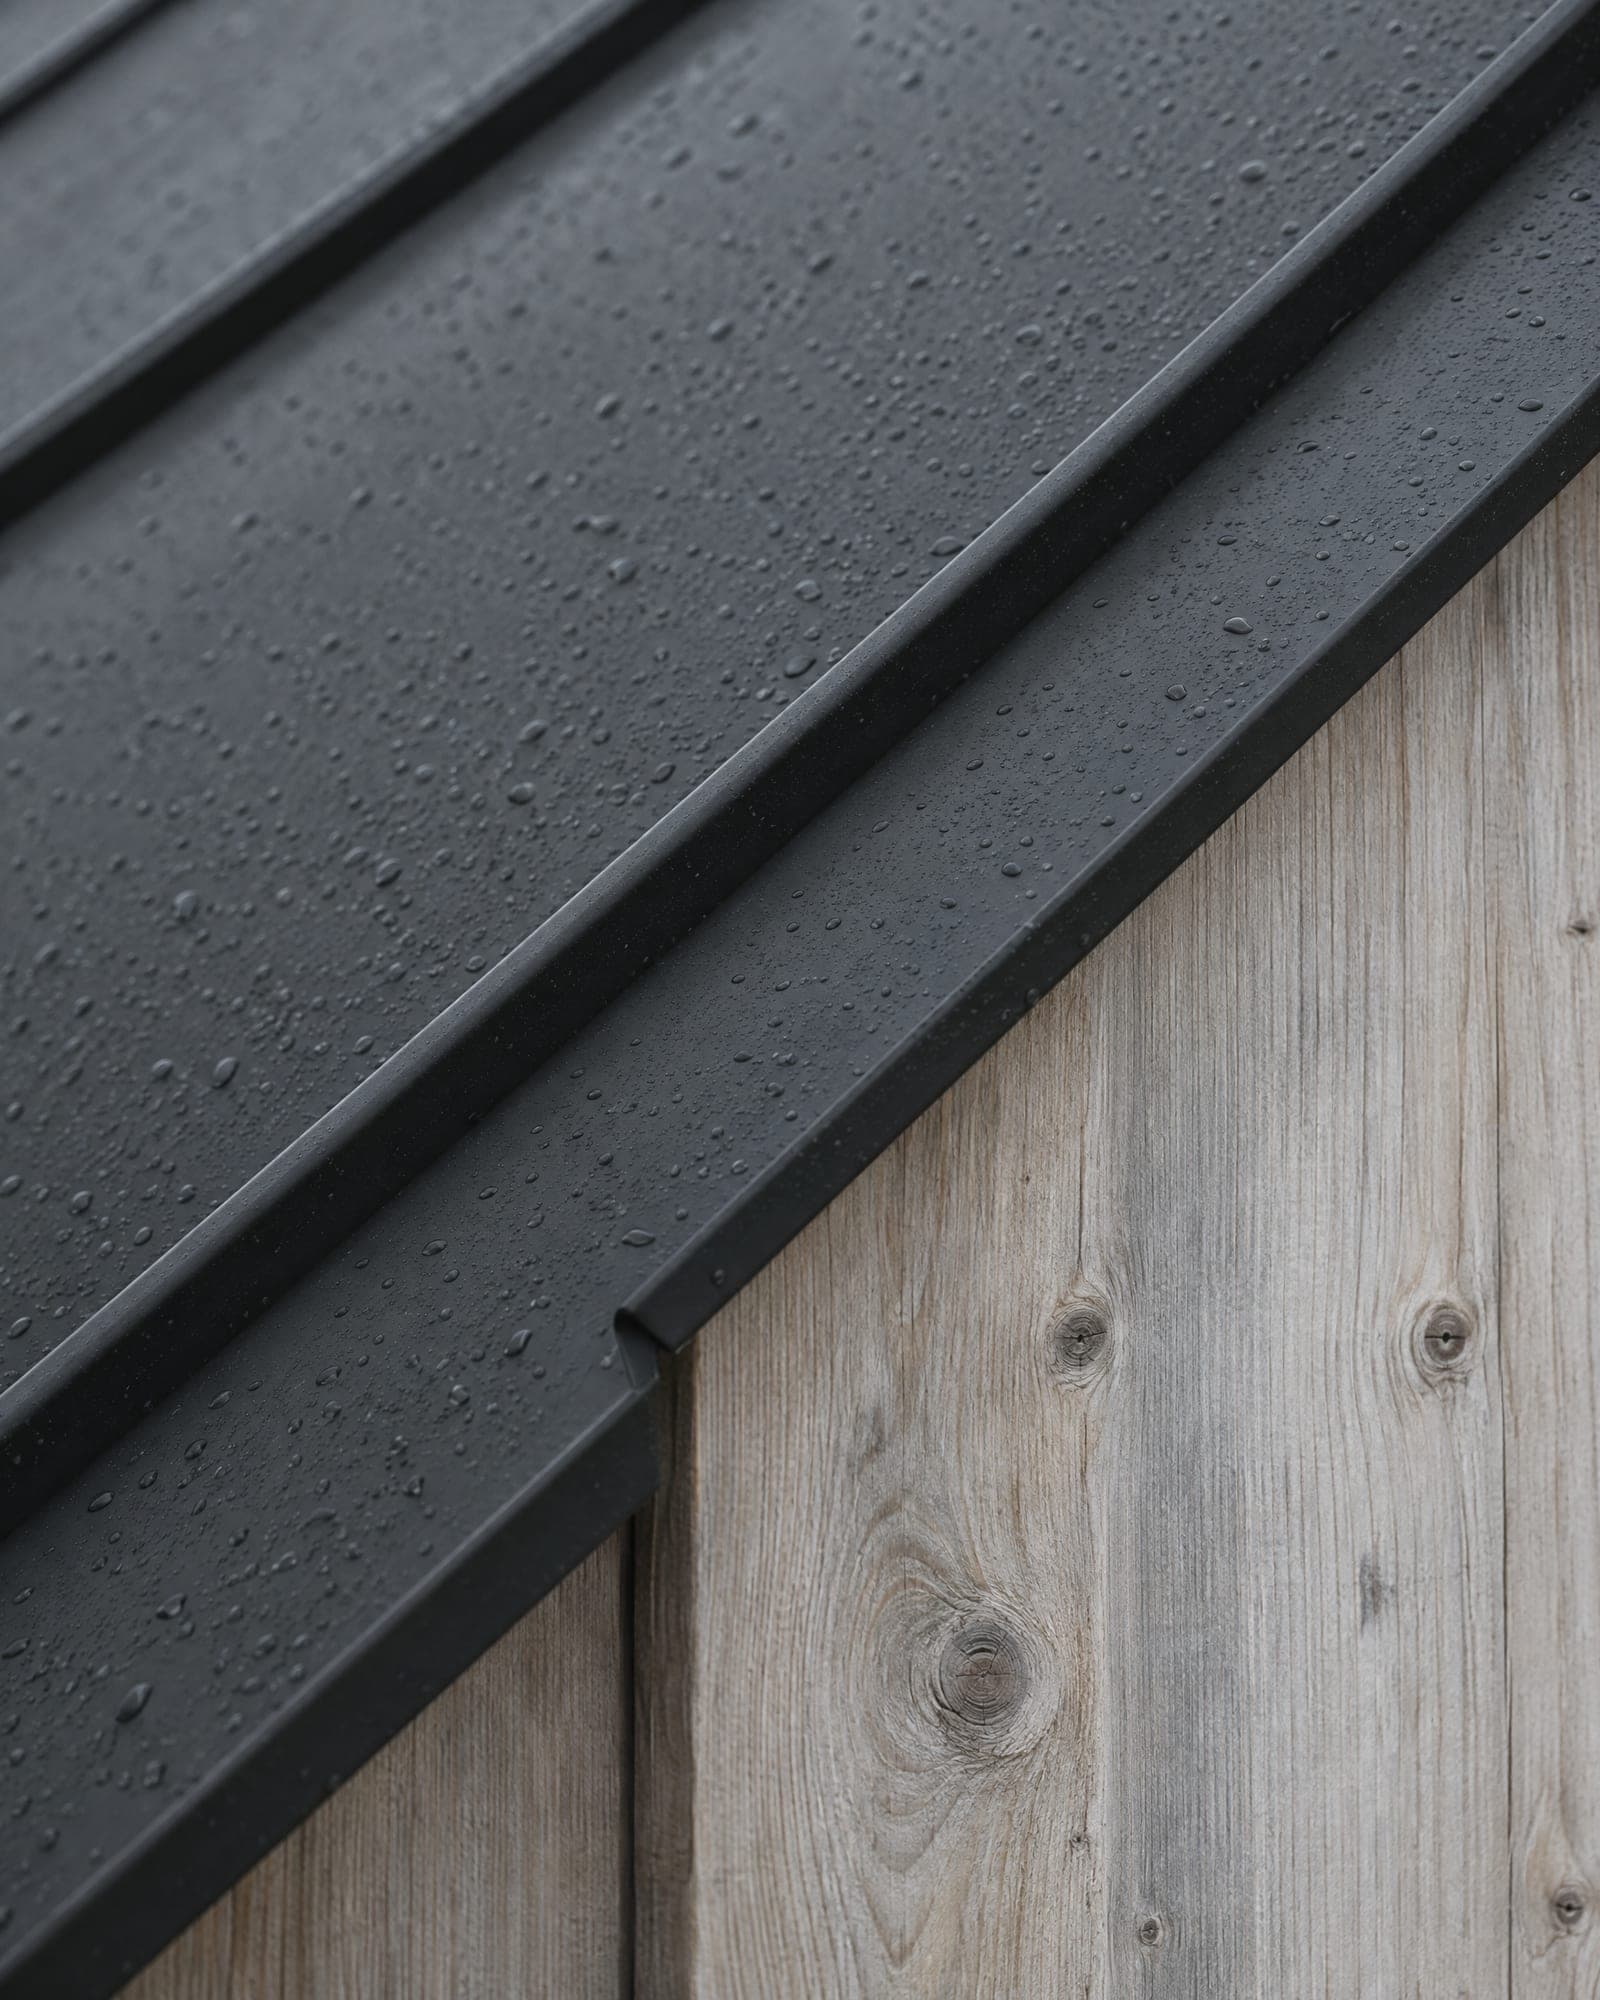
A factory-made roof panel that spans between frames: structure, insulation, membranes and the standing-seam metal finish in one piece. Craned into place and sealed at the joints, it makes the house weather-tight in days rather than weeks.
- Insulated roof panels, factory-finished
- Standing-seam metal skin and edge trims
- Vapor control and breather membranes
- Joint seals, tapes and fasteners
- Component
AFRME wall panel
The leaning lower wall of the profile, made as one insulated panel: larch lining inside, black metal outside, and the window and door openings already framed. It arrives finished on both faces.
- Insulated wall panels with framed openings
- Larch interior lining
- Black metal exterior cladding
- Panel-to-frame fixings and seals
- Component
AFRME utility spine
A pre-routed service core that runs the length of the house: plumbing, electrical, ventilation and heating routes in one chase, with the bathroom and kitchen partitions attached. Connections are made to it rather than improvised around it.
- Service chase with pre-cut routes
- Bathroom and kitchen partitions
- Ventilation and heating runs
- Connection points documented for every service
- Component
AFRME foundation interface
A steel base rail that connects the frames and wall panels to whatever the site needs: screw piles for the Studio, a strip or slab foundation for the larger models. It levels the structure and takes the loads from the connectors.
- Steel base rail and levelling hardware
- Screw-pile or strip and slab fixings
- Load diagrams for the foundation engineer
- Subfloor cassettes and floor decks
- Component
AFRME window module
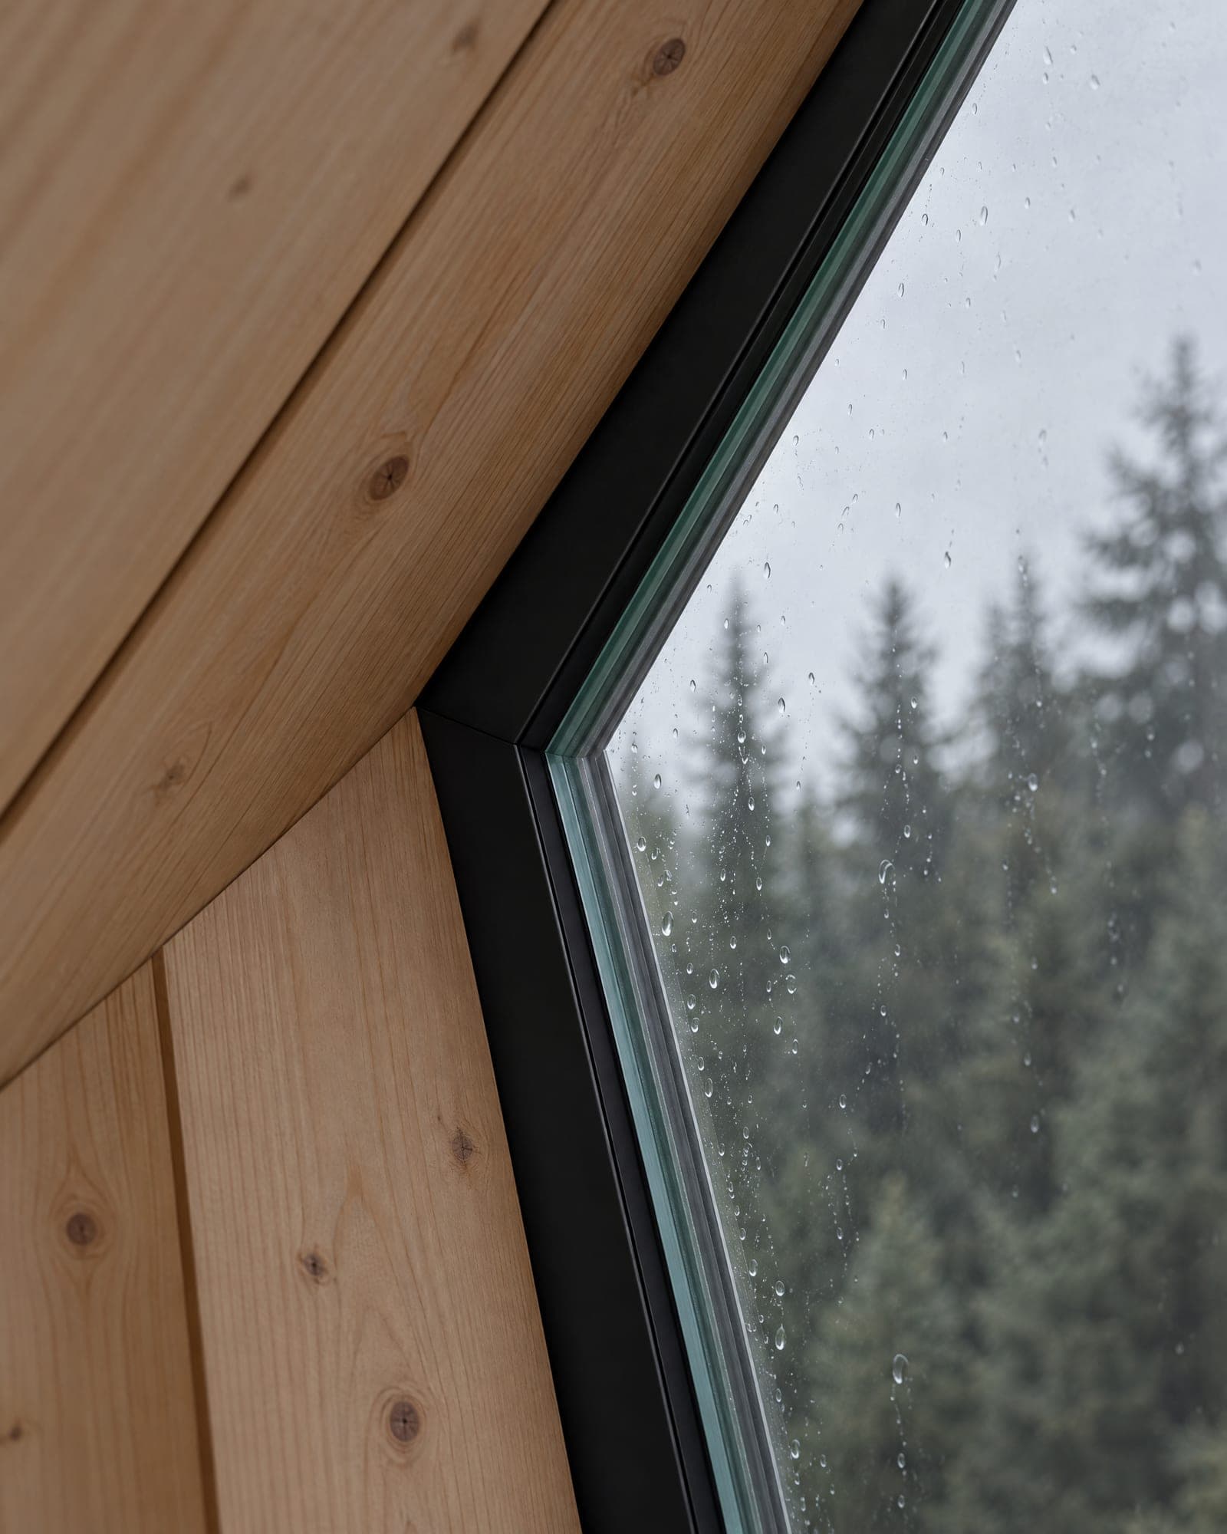
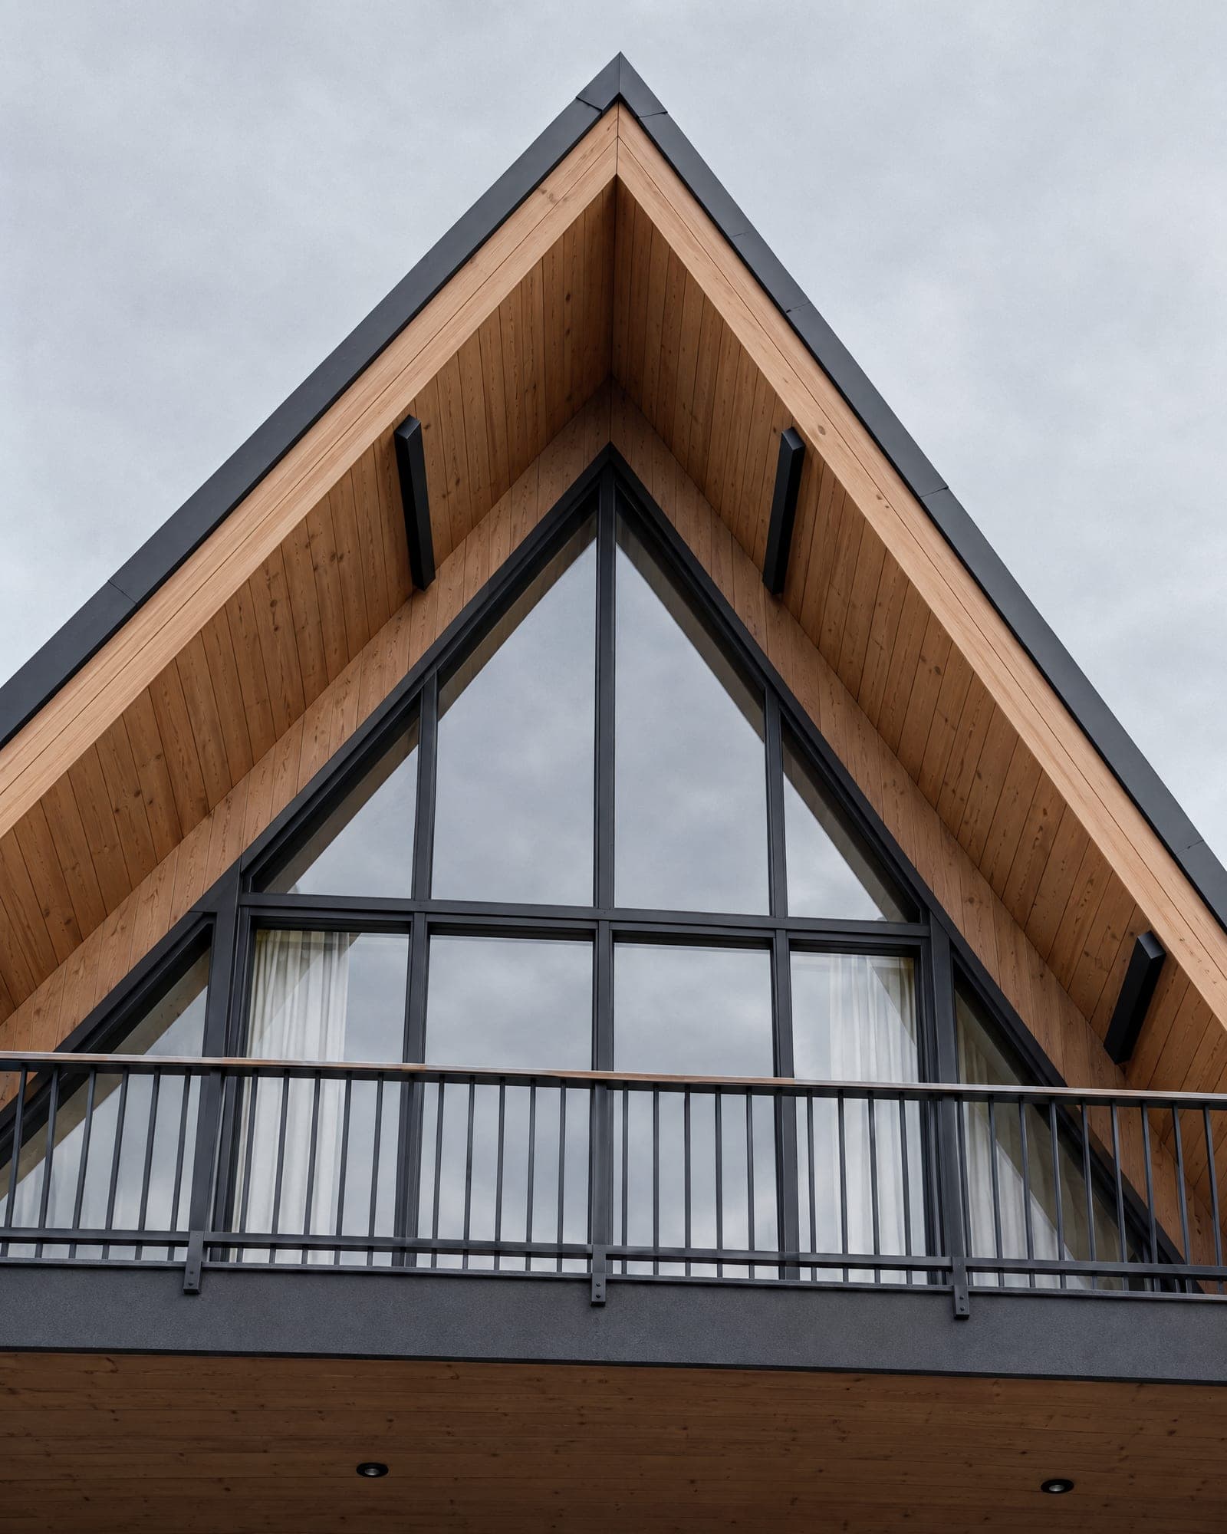
The full-height gable glazing as a modular unit: black aluminum frames with triple glazing, doors and balcony fixings, made to the profile so it fits every model at its own size.
- Triple-glazed gable units in black aluminum
- Sliding or hinged glazed doors
- Balcony structure and black steel rail
- Roof windows and dormer glazing where specified
Not in the System.
So the budget has no surprises.
- Site work and foundation
- Utility connections
- Kitchen cabinets and appliances
- Plumbing fixtures
- Floor and wall finishes beyond the lining
- Permits and the local engineer's stamp
What we are not.
- Not a modular home
- Nothing arrives as a finished box. The System is flat-packed, which is why it fits on a normal truck and reaches sites a module cannot.
- Not a plan set
- You are not buying drawings to source yourself. The connectors, cassettes, panels, spine and glazing are made together, to the same tolerances, in one place.
- Not turnkey
- We stop at the structure and the parts of the interior that belong to it. Kitchens, bathrooms and finishes are yours, so the house is yours.
- Not a tiny house on wheels
- Every AFRME, Studio included, is a permanent building on a foundation, engineered for its site. Lenders and insurers treat it as a house.
One set of details, five sizes.
Each frame is a single pentagon of engineered LVL joined by AFRME structural connectors at the knee and the ridge. The frames carry the roof and floors to the ground, so there are no load-bearing internal walls and the same drawings serve every layout. Structural calculations are adapted to the snow, wind and seismic values of your site.
How the build worksReserve a 2027 build slot.
Free, and not a commitment. A reservation holds your place in the production schedule and gets you pricing and System details before anyone else.