About
The shape is the company.
AFRME started with one drawing: an A-frame that bends outward at the knee. Everything since has been about making that drawing buildable, repeatable and affordable at five sizes.
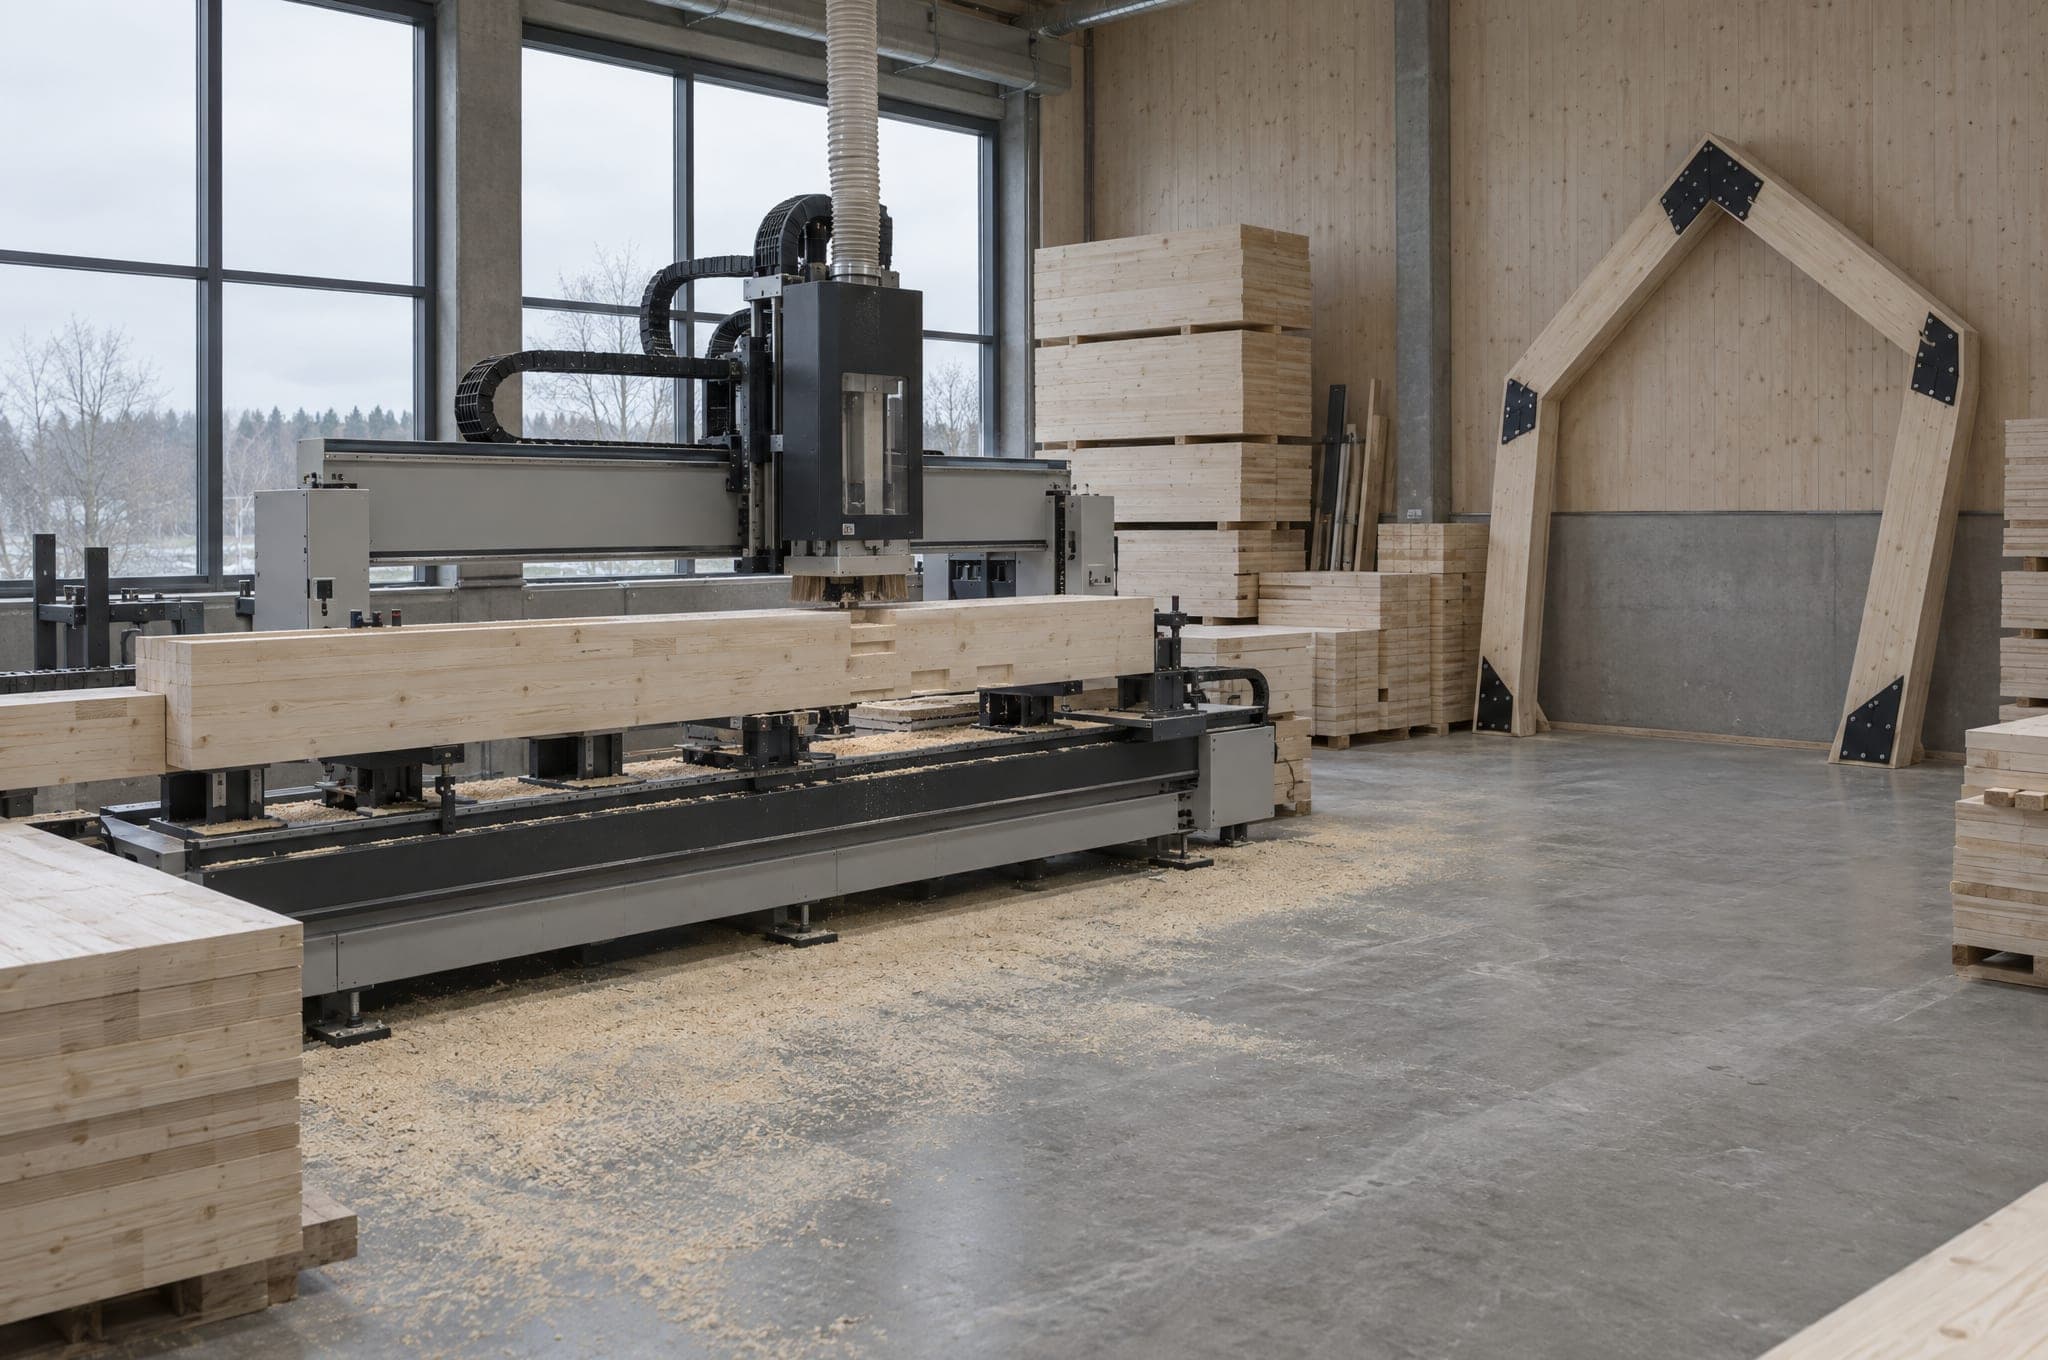
We are architects, engineers and timber builders. We have built A-frames the traditional way and learned where they fail: at the edges, in the loft, and in the gap between what the brochure shows and what the truck delivers.
The kicked profile fixes the first two. Building the AFRME System™ in one factory, with one set of drawings at five scales, fixes the third. Pre-orders open now so that the first production run in 2027 is built for people we have already talked to.
What we believe about building
Four rules we do not break.
- One shape, done properly
- Every decision is tested once and used five times. That is how a small company delivers precision.
- Say what is in the box
- System contents, exclusions and timings in plain words, before money changes hands.
- Light on the ground
- Piles where possible, no concrete for the Studio, and buildings that can leave a site as cleanly as they arrived.
- Built by us, chosen by you
- We build every AFRME ourselves. The kitchen, the bathroom and the floor are your choices, so the house is yours, not a catalog page.
Talk to someone who has built one.
Thirty minutes on your site, your model and a realistic budget. No pitch.