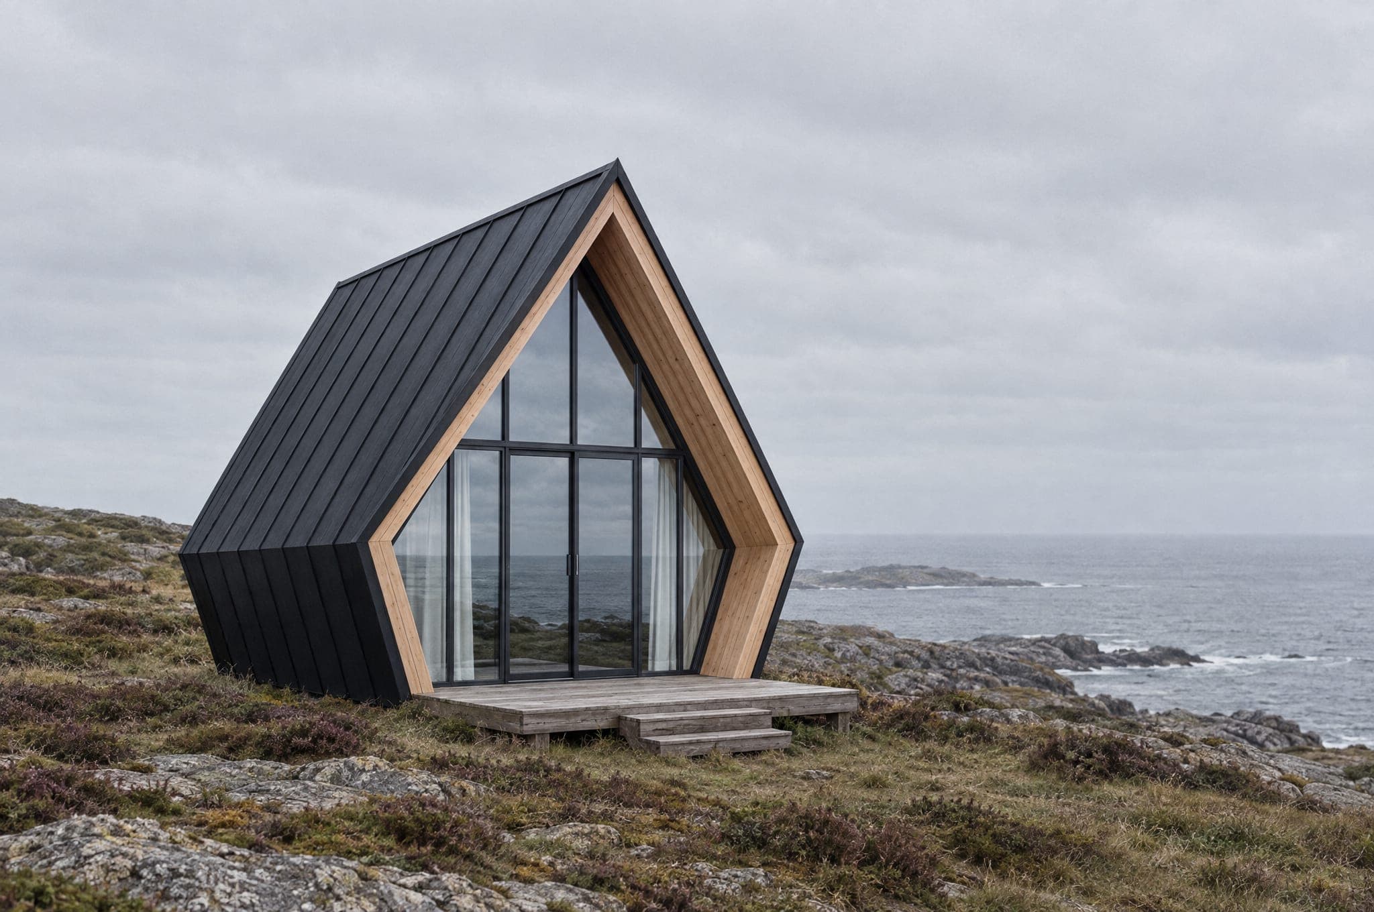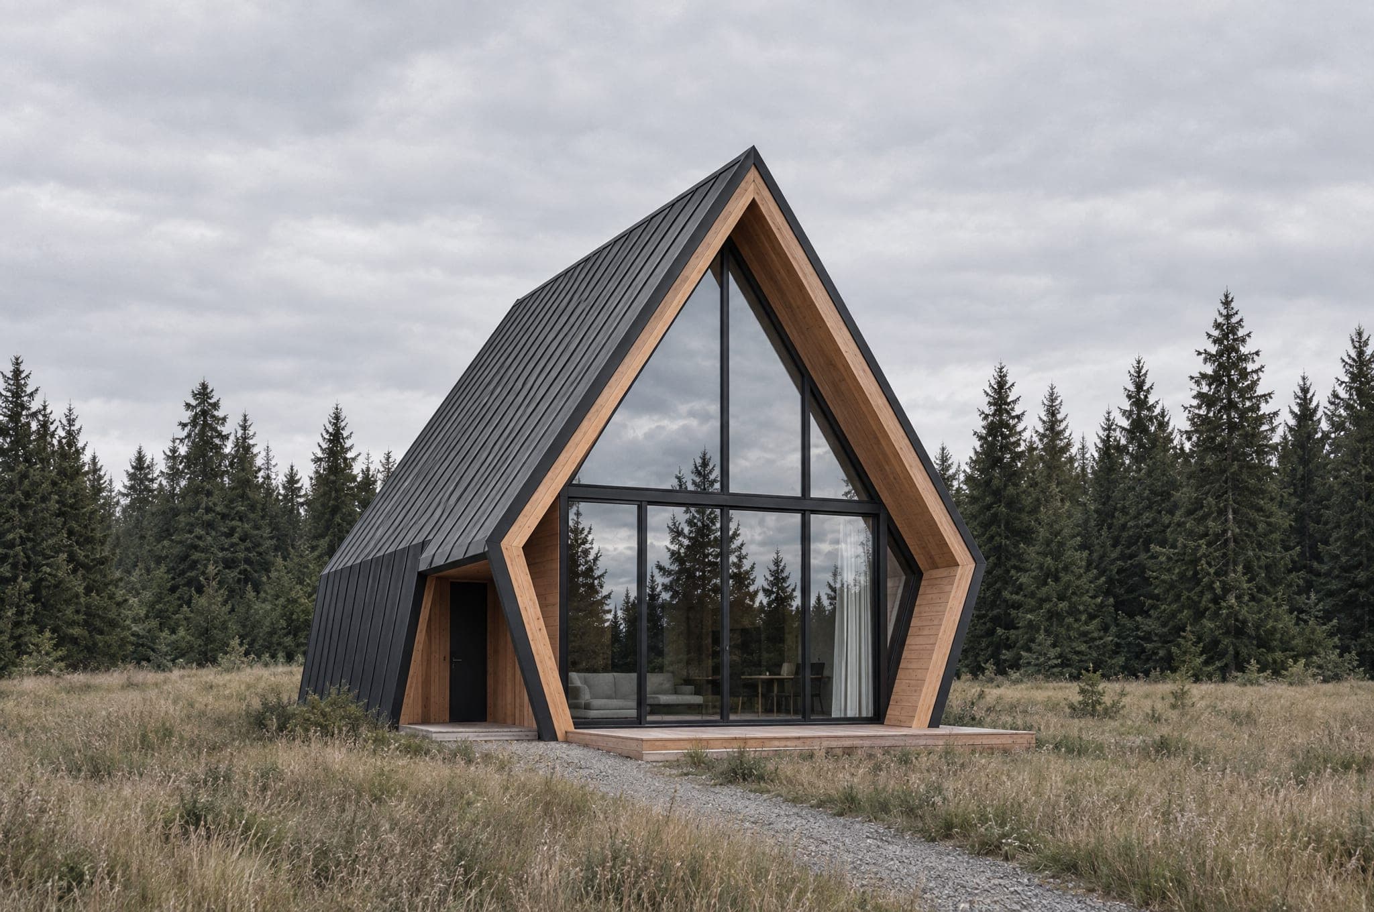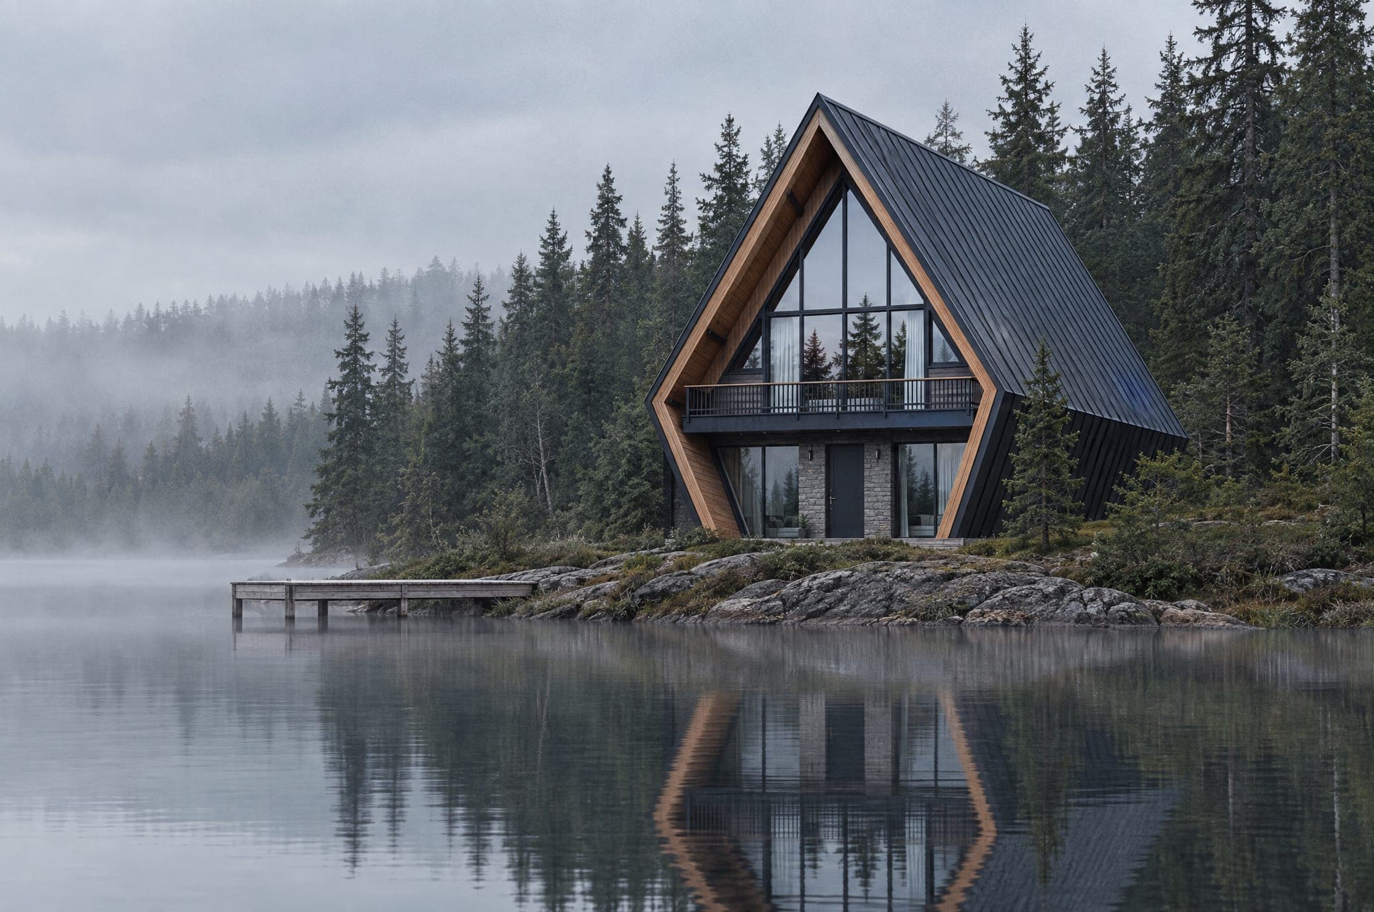
Model 3 of 5 · 2 stories + loft
The Two
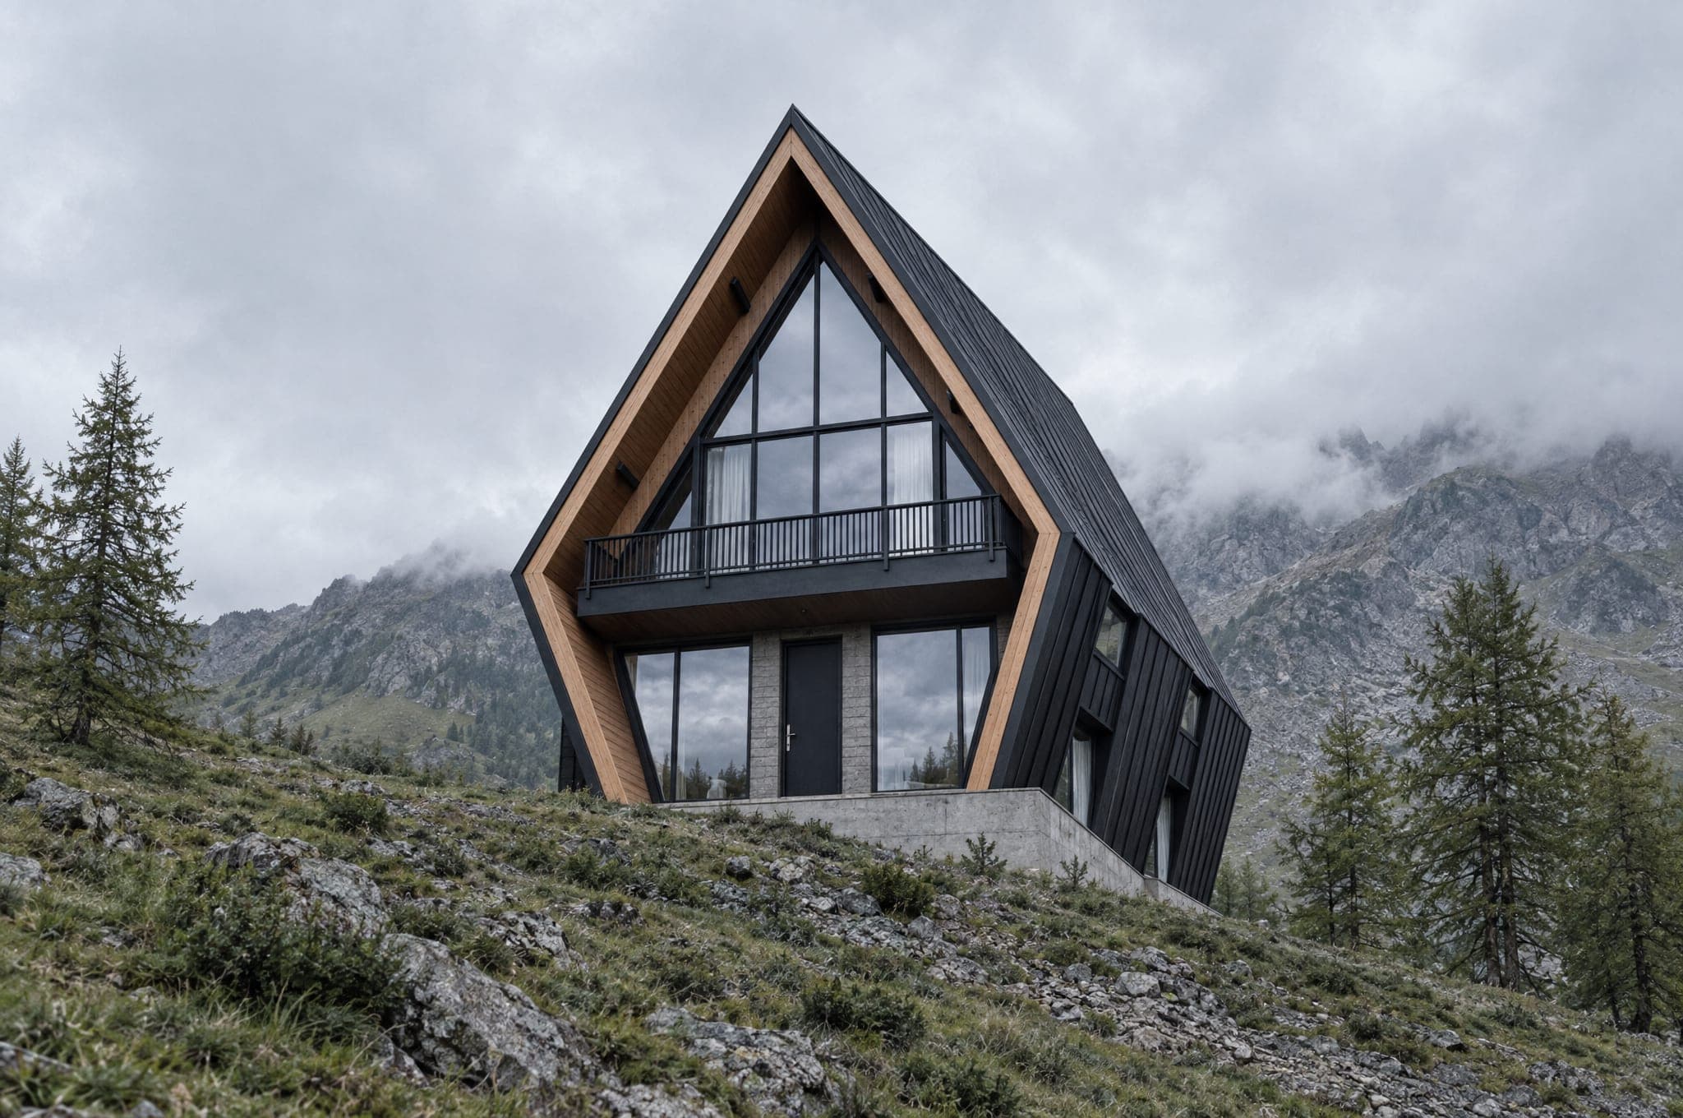
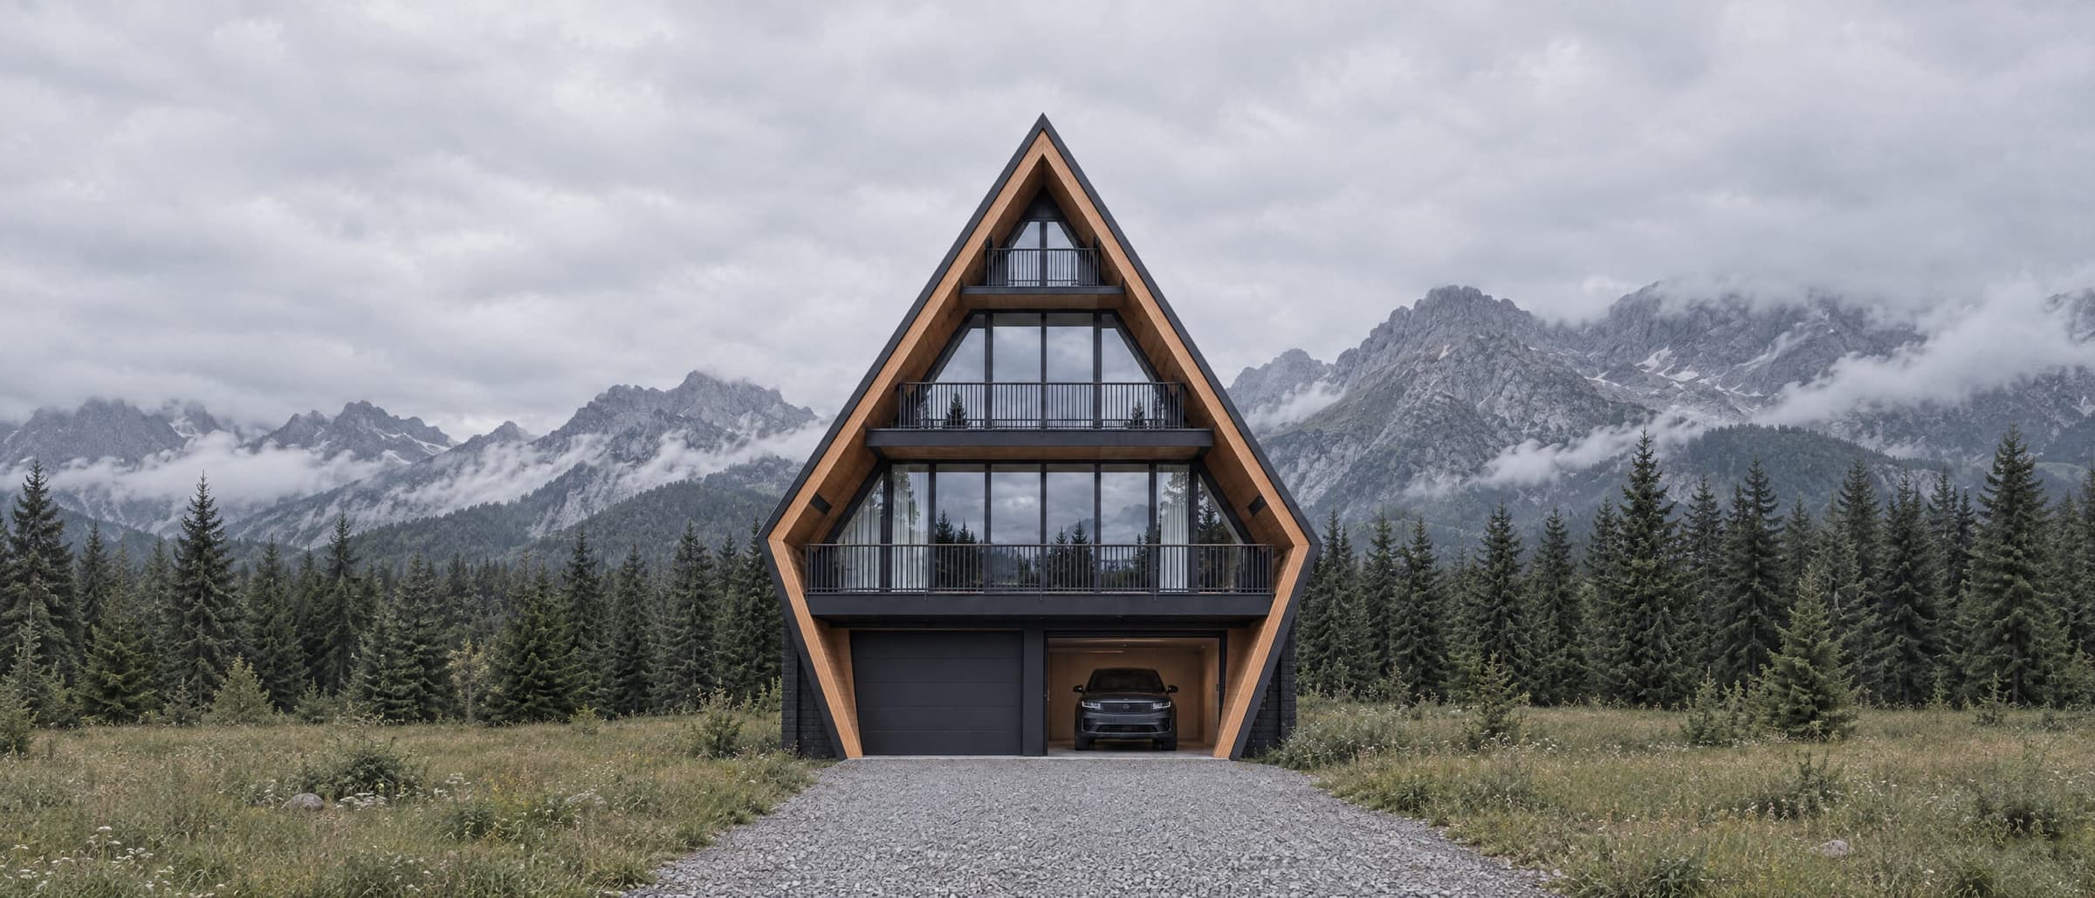
Two full floors and a loft. The second floor sits at the knee, so it is the widest room in the house.
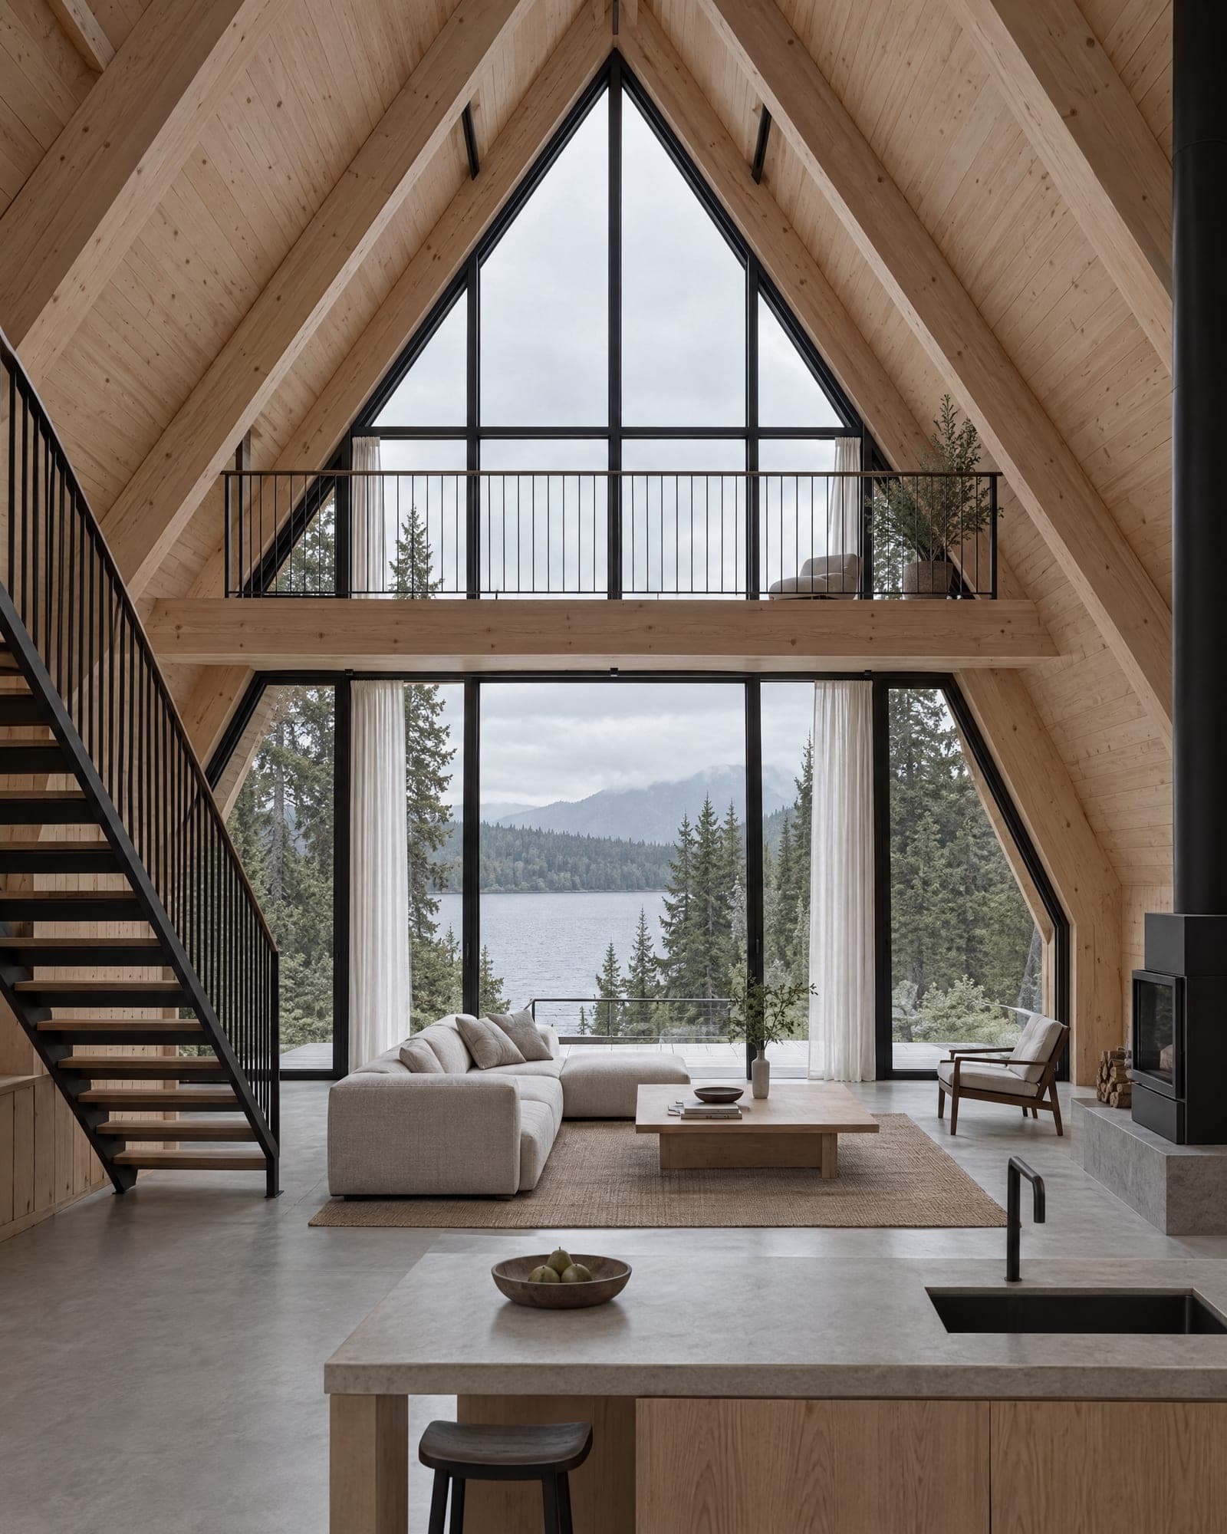
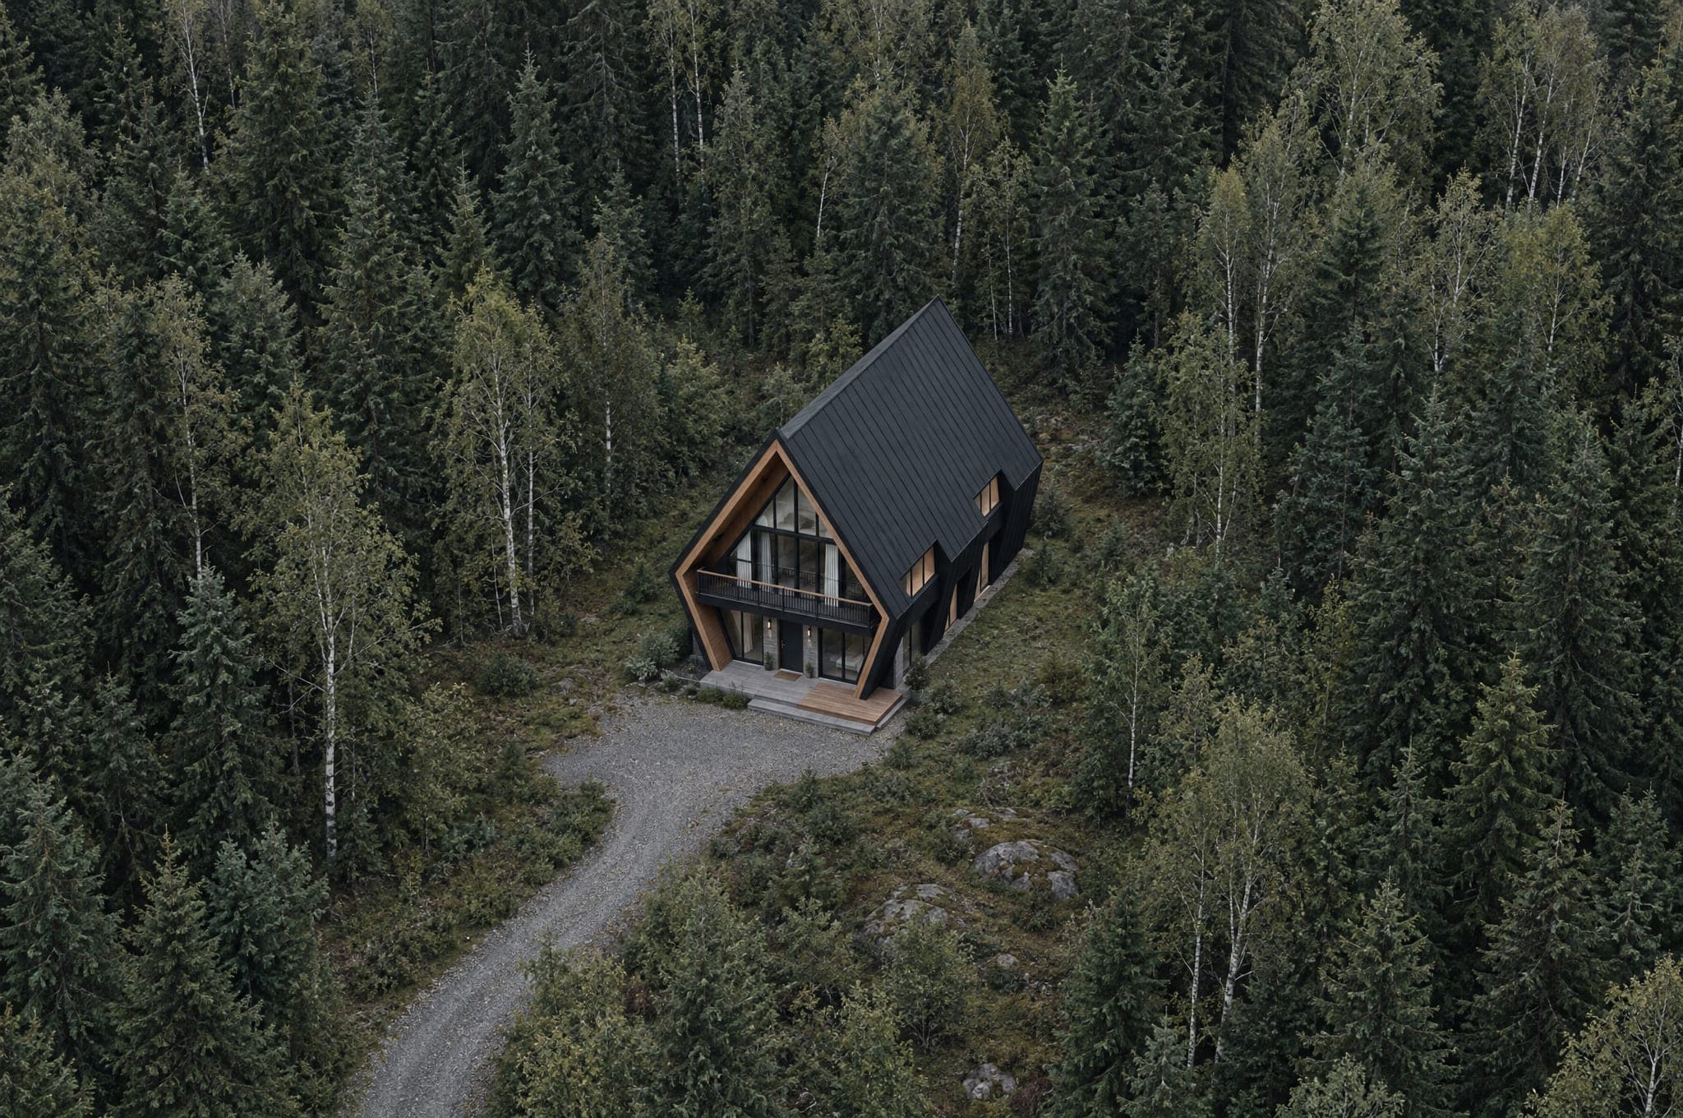
The Two is the family model. The main floor holds living, dining and kitchen in one run to the glazed gable; the second floor lands at the knee line with bedrooms opening onto the gable balcony; the loft above is a study, a bunk room or storage. A dormer on the long side is a standard option and adds a full-height bathroom upstairs.
- Second floor at the widest point of the profile
- Gable balcony off the main bedroom
- Optional long-side dormer
- Open living to the full-height glazing
- Ships on two trucks
- Floor area
- 2100 sq ft196 m²
- Footprint
- 13′ 7″ × 36′ 9″4.1 m × 11.2 m
- Width at knee
- 30′ 2″9.2 m
- Ridge height
- 41′ 10″12.8 m
- Knee height
- 14′ 3″4.4 m
- Levels
- 3Main floor, 2nd floor, Loft
- Sleeps
- 4–6
- Bedrooms
- 2–32 bath
- Best for
- Primary homes · Family cabins · Rental homes · Lake and forest sites
The AFRME System™ in The Two
- AFRME structural connectorThe steel node at the knee and the ridge.
- AFRME roof cassetteStructure, insulation and metal in one lift.
- AFRME wall panelThe kicked lower wall as one panel.
- AFRME utility spineEvery service routed through one core.
- AFRME foundation interfaceThe steel base that ties the house to the ground.
- AFRME window moduleThe glazed gable as one unit.
Reserve a 2027 build slot for The Two.
Free, and not a commitment. A reservation holds your place in the production schedule and gets you pricing and System details before anyone else.
Other models