From the first call to your keys.
Seven steps. Who does what at each one, and how long it takes. The first step is a call, the reservation is free, and nothing is paid until your drawings start. First builds start in 2027.
The seven steps
- Step 1 · Today
Discovery call
Your site, your goals, your budget. We leave with what we need to check feasibility.
- You
- Tell us about the land, what you want to build and the budget you have in mind.
- Us
- A list of what we need to look at, and a 2027 build slot held for free if you want one.
- Step 2 · 2 to 3 weeks
Feasibility
Zoning, access, ground, services and climate. You get notes and a whole-project cost schedule.
- You
- The address, a survey or lot plan, photos, how power, water and wastewater are handled, and any zoning letters you have.
- Us
- Feasibility notes and a cost schedule for the whole project: what the build includes and what your site needs.
- Step 3 · 4 to 8 weeks
Design
Your model adapted to your site and your brief: layout, options, finishes. You leave with a line-by-line estimate.
- You
- Your brief and your choices. The design and engineering fee when the drawings start.
- Us
- Drawings of your home on your site, allowances for the finishes, and a line-by-line estimate.
- Step 4 · 8 to 12 weeks
Engineering and permits
Drawings and calculations for your site, stamped by a local engineer. The permit is filed with your town; we handle the revisions.
- You
- Sign off the drawings.
- Us
- Structural calculations for your snow, wind and seismic loads, the local engineer's stamp, the permit application and its revisions.
- Step 5 · 4 to 8 weeks
Site and foundation
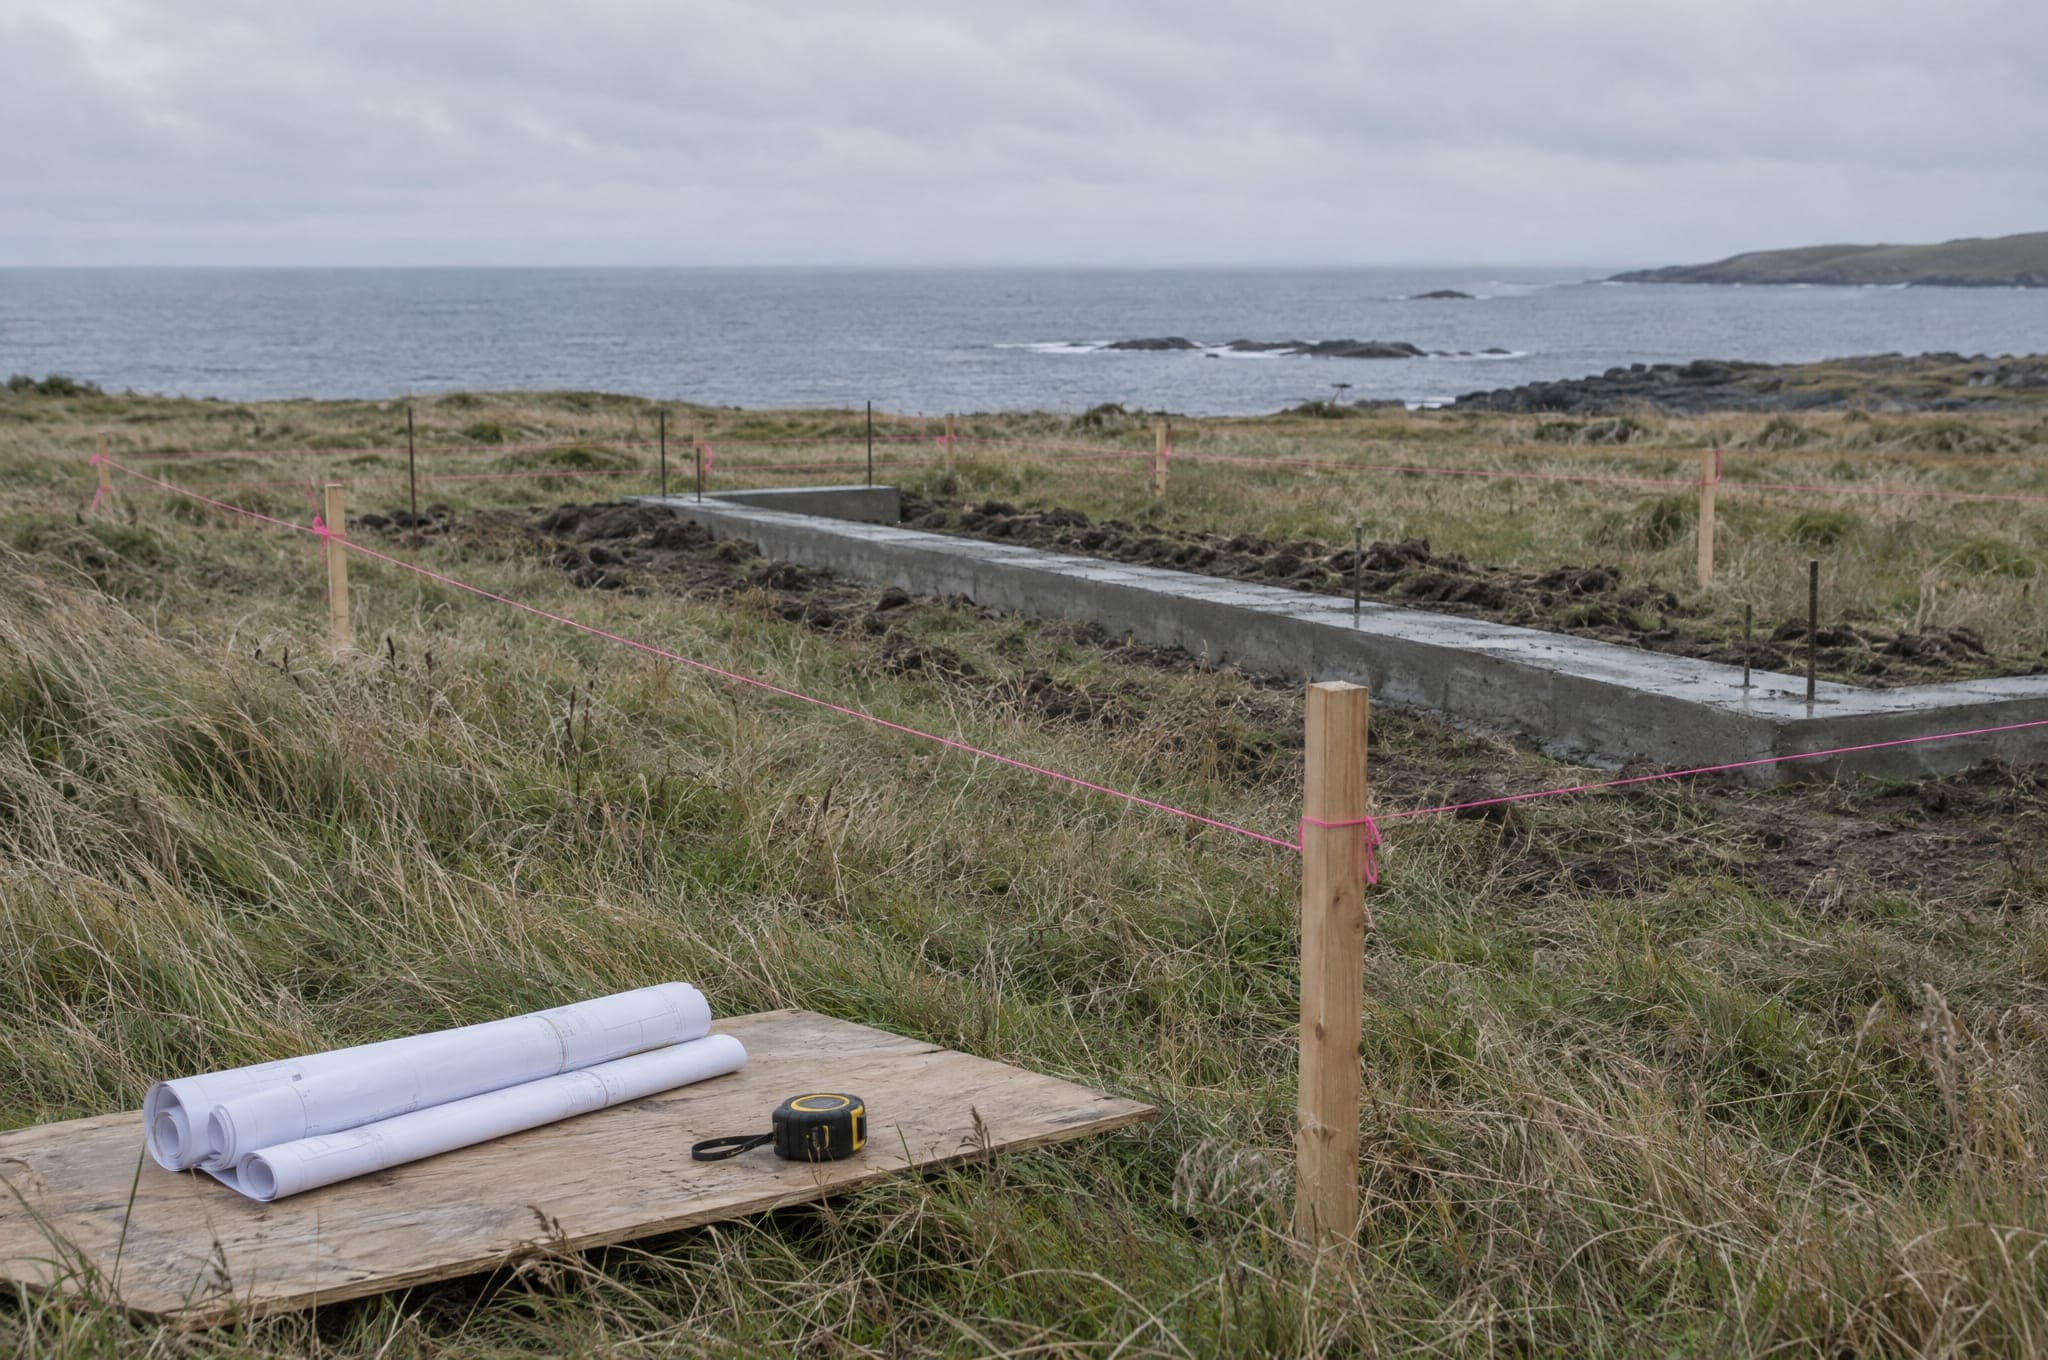
Clearing, access, excavation and the foundation your ground needs: piles, strip or slab. Services brought to the house.
- You
- A contract price agreed for the scope, and the first progress payment when we break ground.
- Us
- The site cleared and set out, the foundation built and inspected, and power, water and wastewater brought to the house.
- Step 6 · 4 to 12 weeks
Frame and shell
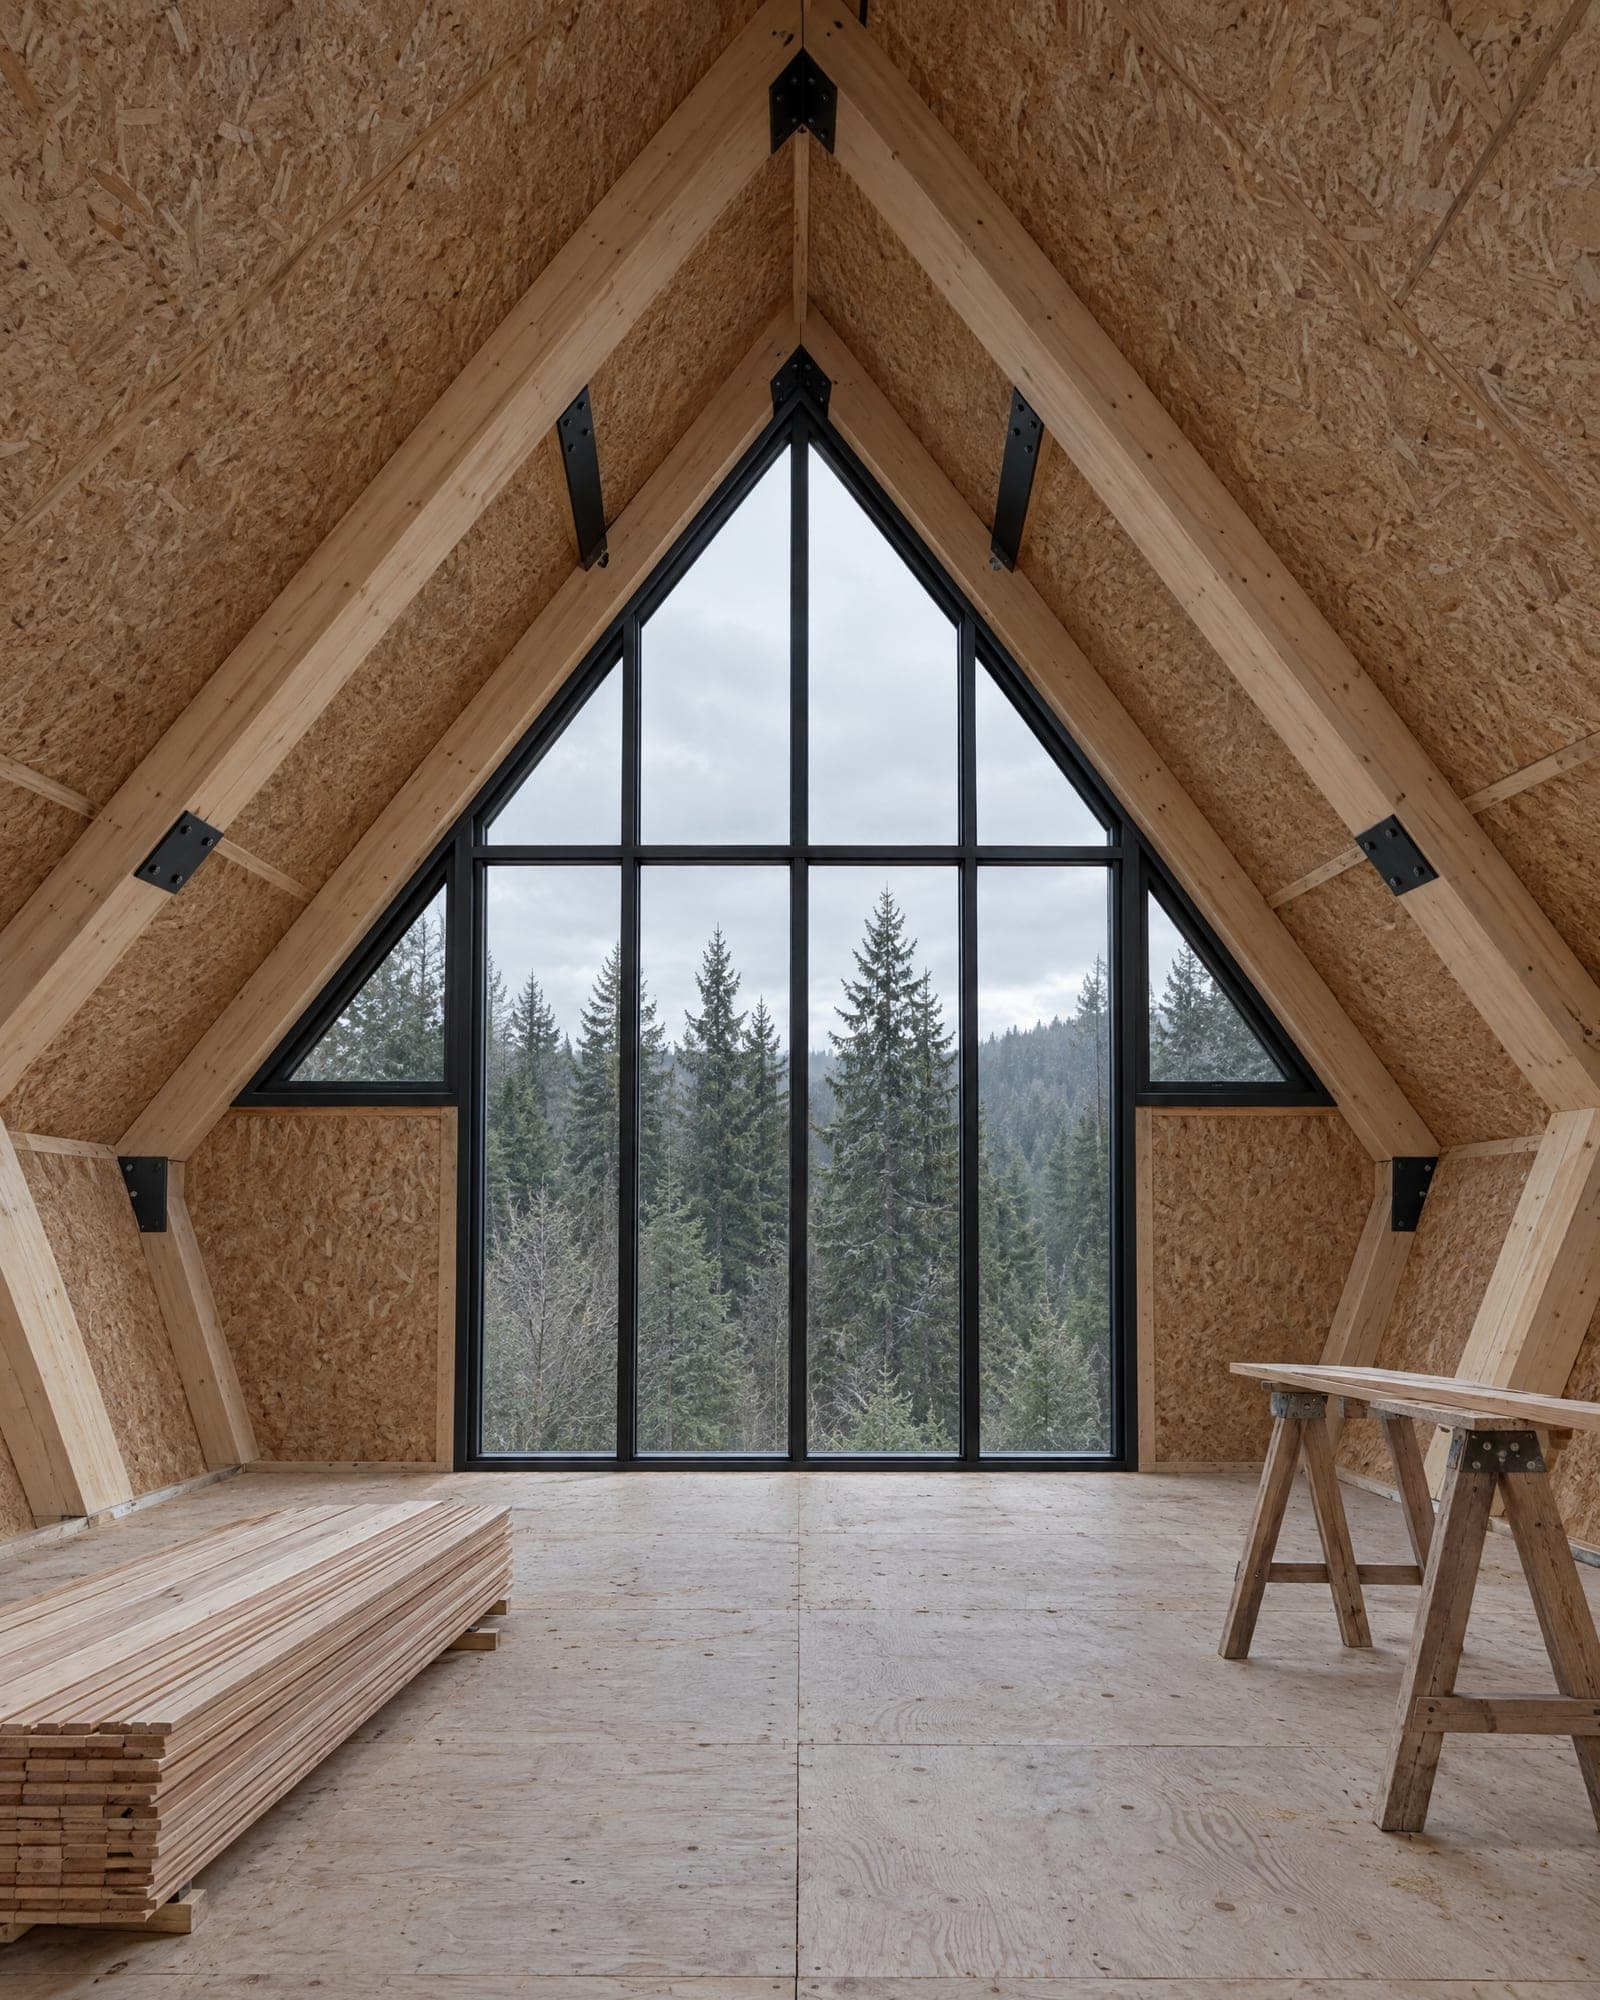
Our crew raises the frames, closes the roof and the gable glazing, and hands over weather-tight.
- You
- A progress payment at weather-tight.
- Us
- Frames, roof, walls and the glass gable up and inspected, by our own crew, with a local partner builder where the state requires one.
- Step 7 · 10 to 16 weeks
Fit-out and handover
Services, insulation, kitchen, bathrooms and finishes, by our crew with local trades. Inspections, then keys.
- You
- Kitchen, bathrooms, floors and finishes, chosen against the allowances agreed in design. The final payments by stage.
- Us
- The fit-out managed and built with local trades, the final inspections, and your keys.
Targets, not promises: the shell of a Studio in about a month, the One and the Two in two to three months, the Three and the Four longer. Fit-out depends on the finishes you choose.
Your build in your pocket.
The AFRME client app keeps your build in your pocket: timeline, goals and dates, messages with the team, and weekly photo updates from site. Your client liaison sends the update every Friday.
The Two
Build timeline
38%
Complete
61
To shell
On track
Budget
- DesignDoneJan 9
- PermitsIssuedMar 3
- FoundationApr 14
- Frame and shellJun 8
- Fit-outSep 1
- HandoverDec 10
Goals · March
Permit issued
Excavator booked for April 14
Weekly updates
Week 4 on site
Sam Keller
Week 4 · Friday · client liaison
2h
Footings poured and inspected. Frames go up June 8. Budget unchanged.
4 photos · 2 comments · drawing A-201 updated
Move the kitchen window east?
Yes, no cost. Drawing updated.
Message your team
A contract price before we break ground
A line-by-line estimate after design, then a fixed price for the agreed scope.
Engineered for your site
Snow, wind and seismic values for your location, stamped by a local engineer.
Nothing to pay to start
A free reservation. Design and engineering are paid when the drawings start, construction by stage.
Documented for lenders and insurers
Drawings, specifications and a cost schedule for a permanent home on a foundation.
When you pay, and for what.
Nothing at reservation. A design fee when the drawings start, a contract price before we break ground, then progress payments by stage.
- Reservation
- Nothing to pay, no commitment. A free reservation holds your 2027 build slot.
- Design and engineering
- A fee when your drawings start.
- A contract price
- A line-by-line estimate after design, then a fixed price for the agreed scope before we break ground.
- Progress payments
- By stage: foundation, weather-tight shell, fit-out, handover.
Your feasibility cost schedule replaces rules of thumb with real numbers for your site before you commit to anything.
Where the money goes.
Five shares of a whole-project budget. The structure is set by the model; the site and the finishes are where projects differ.
- Structure and shellSet by the model. A line-by-line estimate after design.
- 35 to 45%
- Site, foundation and utilitiesAccess, soils, septic or well, distance to power.
- 15 to 25%
- Interior fit-out and finishesYour choices, against allowances agreed in design.
- 20 to 30%
- Design, engineering, permits and the local stampMostly fixed. Permit fees vary by town.
- 5 to 8%
- ContingencyHeld for the unknowns, released if unused.
- 10%
Shares are rules of thumb for a whole-project budget.
Reserve a 2027 build slot.
Free, and not a commitment. A reservation holds your place in the 2027 schedule and gets you pricing and the full scope before anyone else.