Custom
Beyond the five models.
Custom projects keep the profile and change everything else. Same engineering, same factory, same precision; the drawings are yours, and you still get the speed of the AFRME System™.
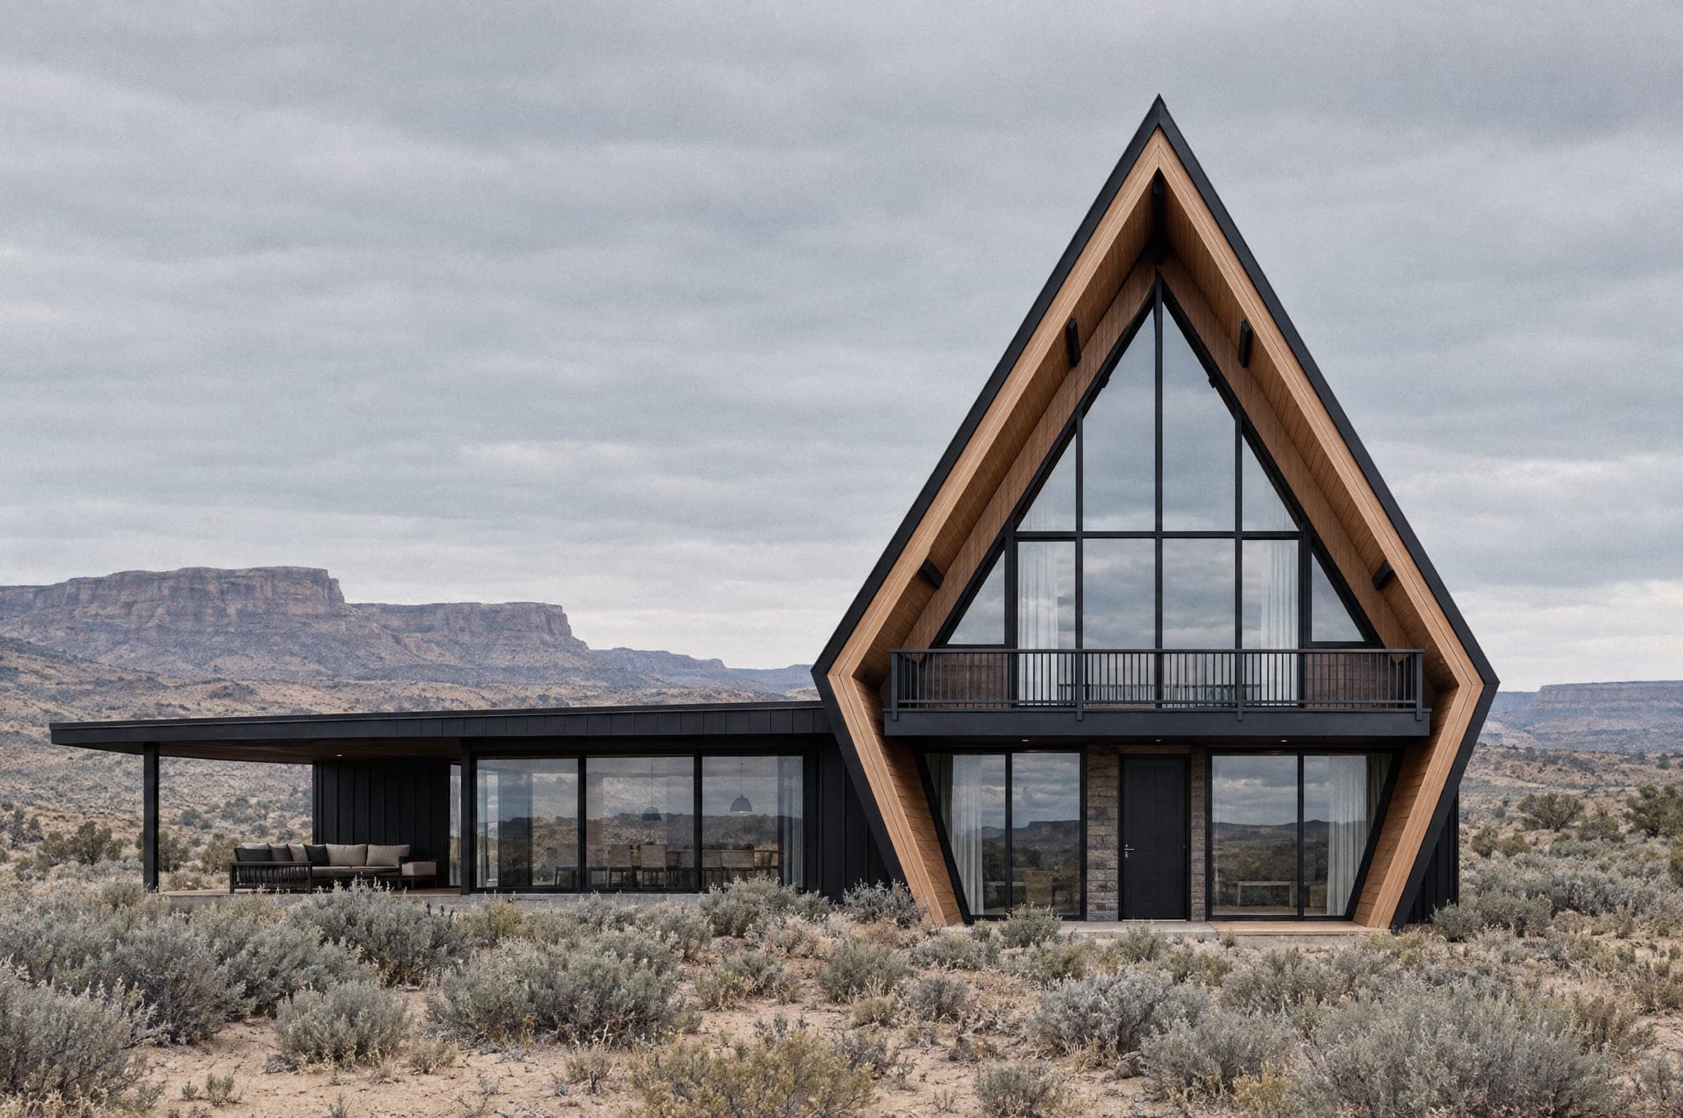
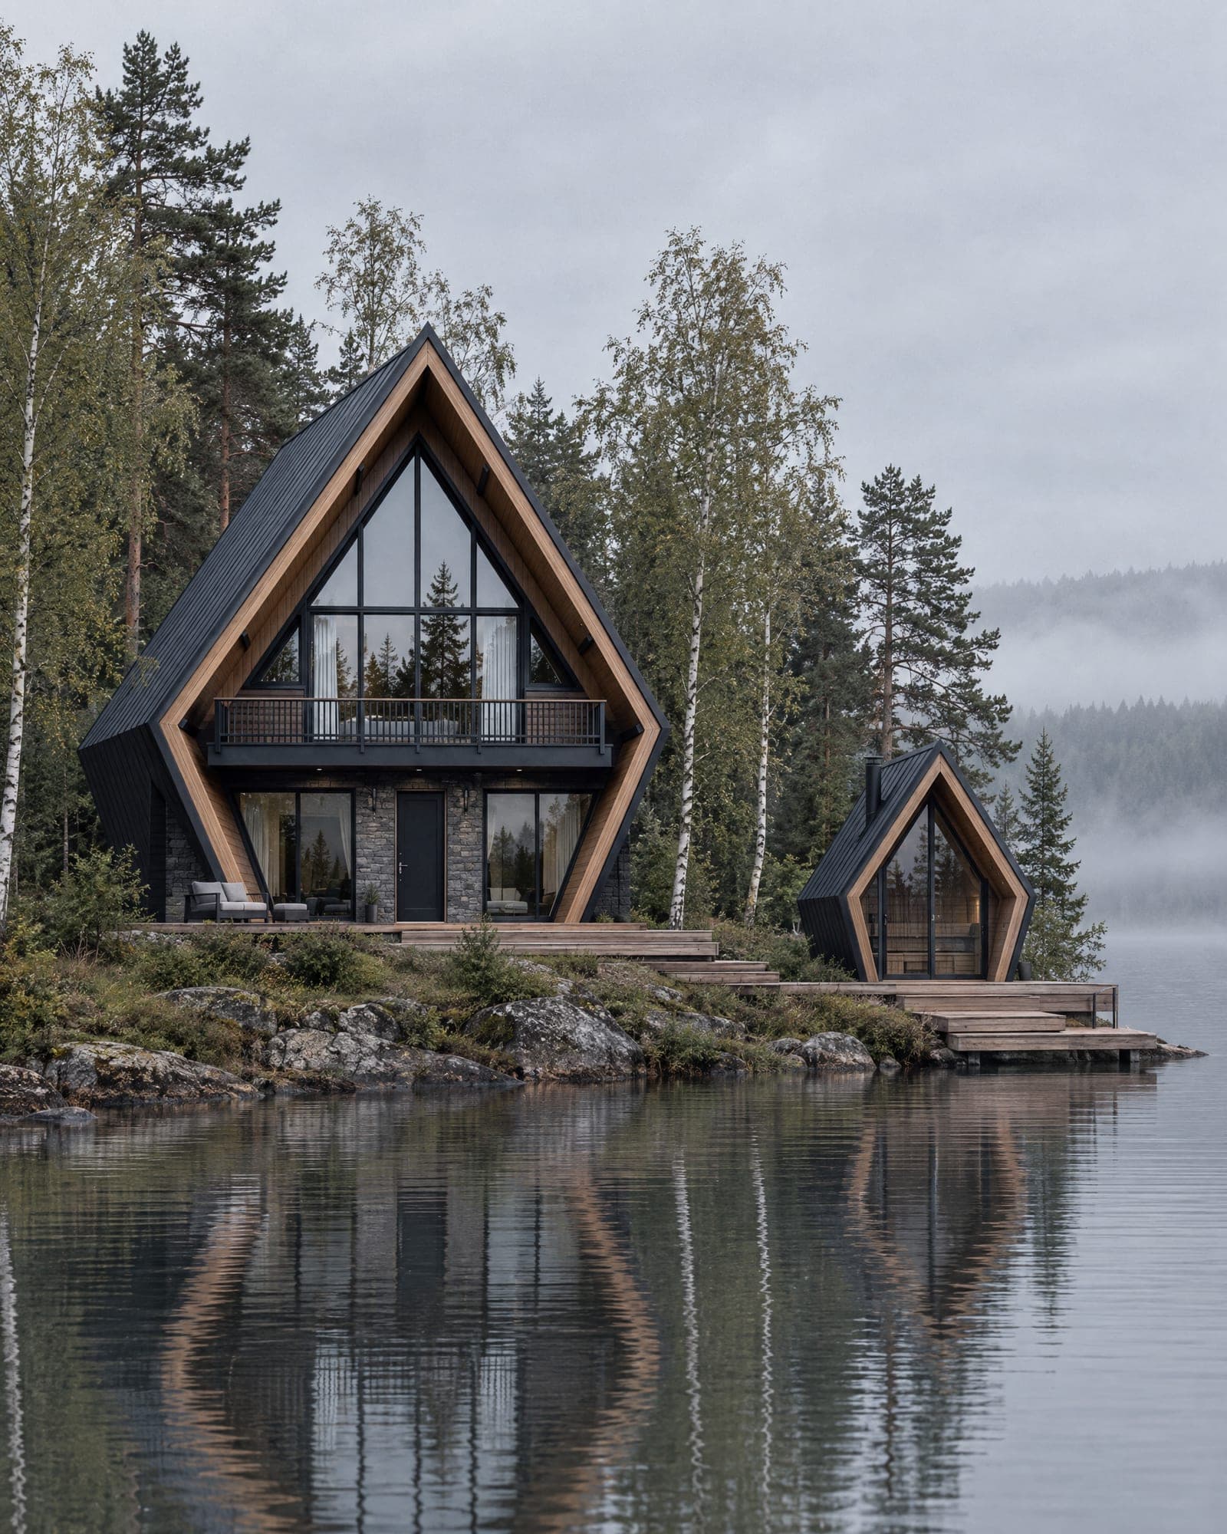
What custom can be
Six kinds of custom.
- Annexes and wings
- A low flat-roofed wing in the same black metal for a garage, a studio, a second living room or a covered outdoor room.
- Paired buildings
- A house and a matching sauna, guest cabin or office in the same profile, sharing a deck.
- Lodges
- Studios for guests, a Two or Three as the main house, and the site plan that ties them together.
- Sizes between sizes
- Need a Two that is longer, or a Three with a lower knee? The profile scales continuously; the five models are the ones we keep in stock.
- Site-specific structure
- Cantilevers over a slope, a plinth on rock, a frame hybridized with steel for spans the timber alone will not take.
- Interiors
- Full interior design and interior packages, for owners who want the house finished when the structure is.
How it works
A call, a concept, a price.
- 01Call
Thirty minutes on the site, the brief and the budget. We say early if a standard model would serve you better.
- 02Concept
A site plan, elevations and a cost range within three weeks. A fixed fee, credited to the project if it goes ahead.
- 03Design and engineering
Full drawings, structural calculations and permit support, then production like any AFRME.
- 04Build
The AFRME crew builds it, start to finish, and hands over the keys.
Have a site that needs more than a standard model?
Book a call. If a standard model will do the job, we will tell you, and you keep the money.