The AFRME System™ · Pre-orders open for 2027
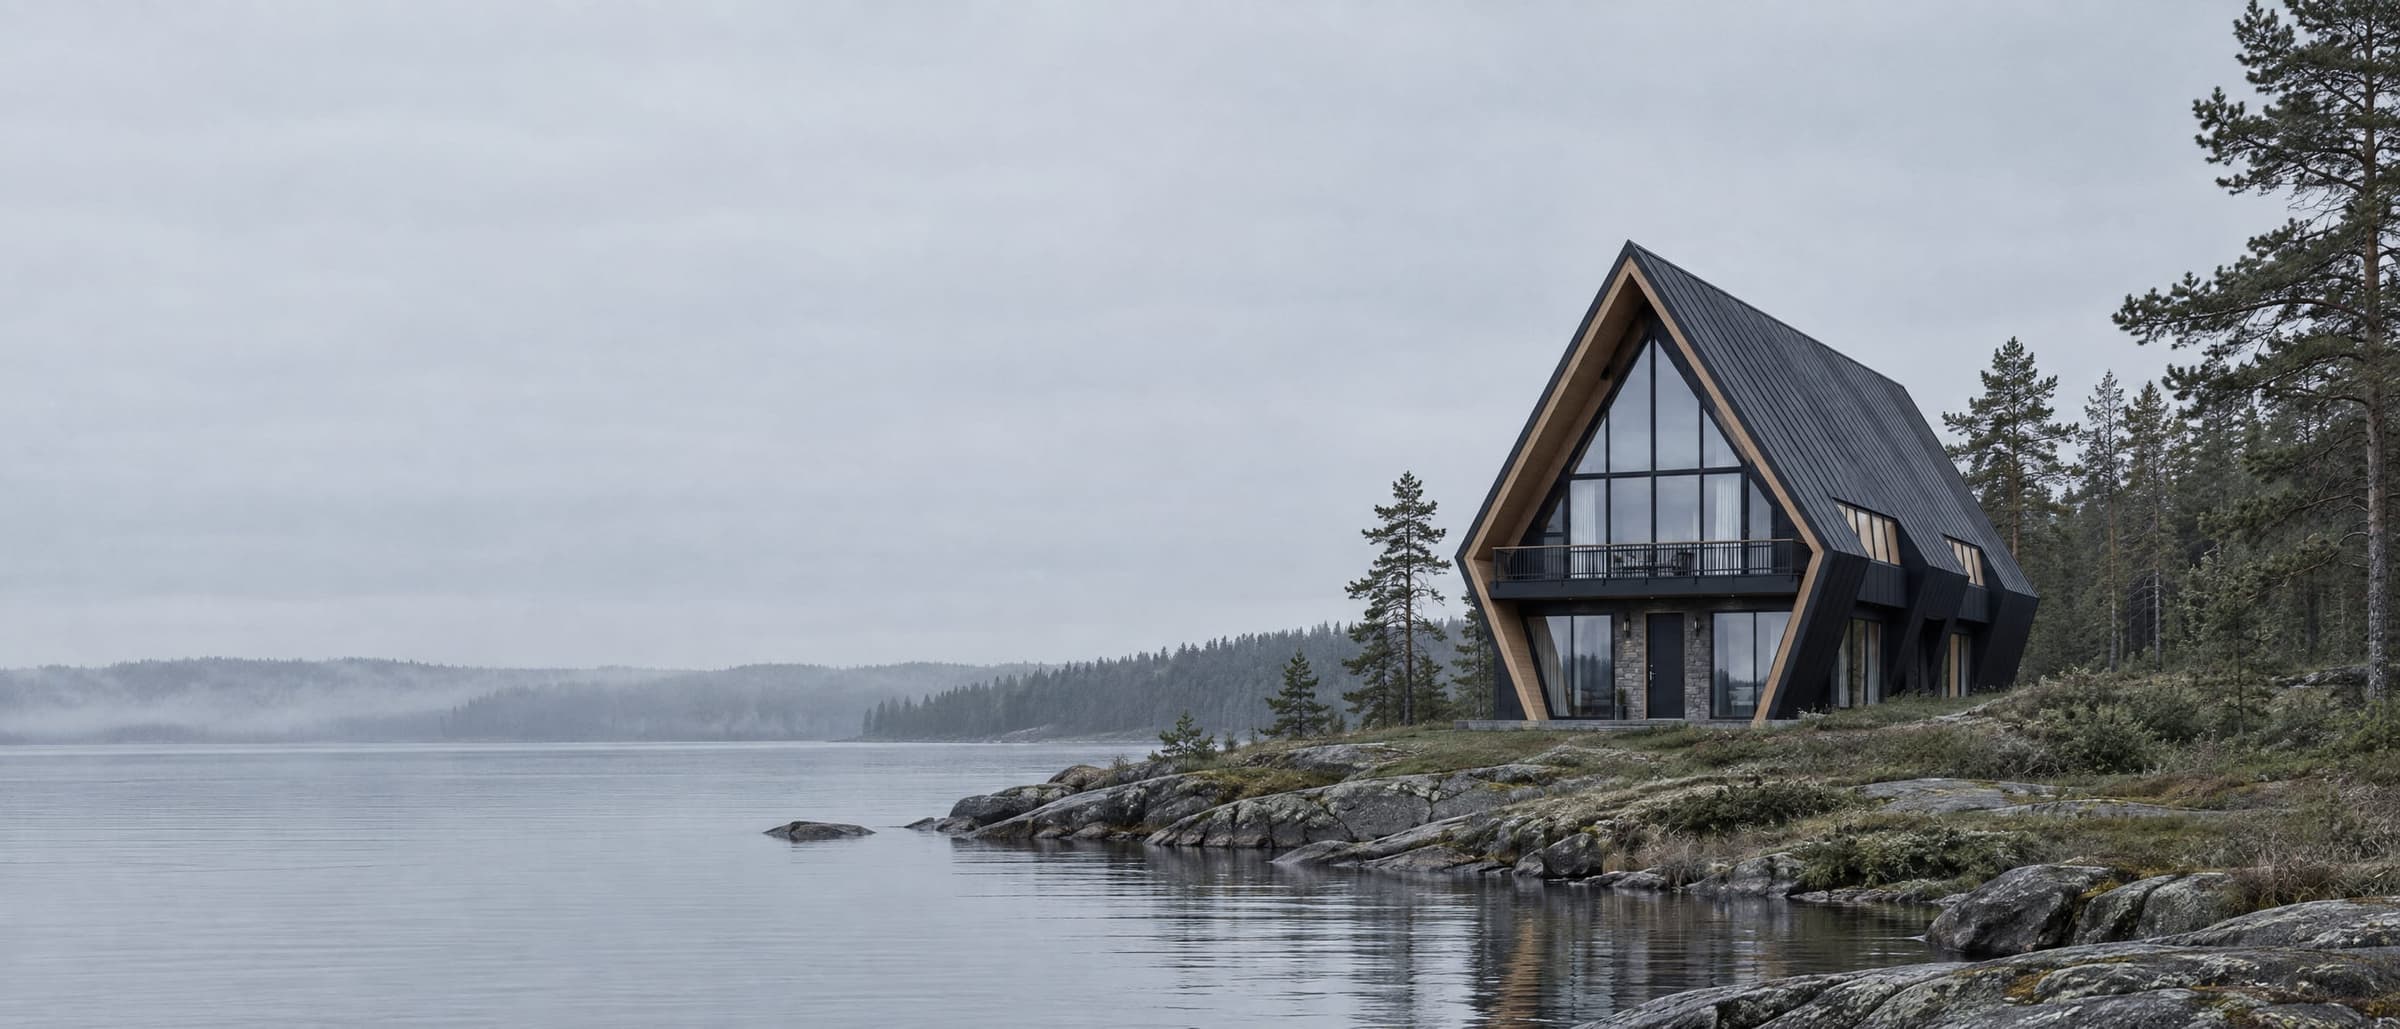
The Modern A-Frame.
Built on the AFRME System™, our proprietary panelized building system: factory-made components that arrive flat-packed with stamped plans, bolt together in days and are weather-tight in weeks. From a one-room Studio to a four-story home. Reserve your 2027 build slot; nothing to pay today.
We have done the hard part.
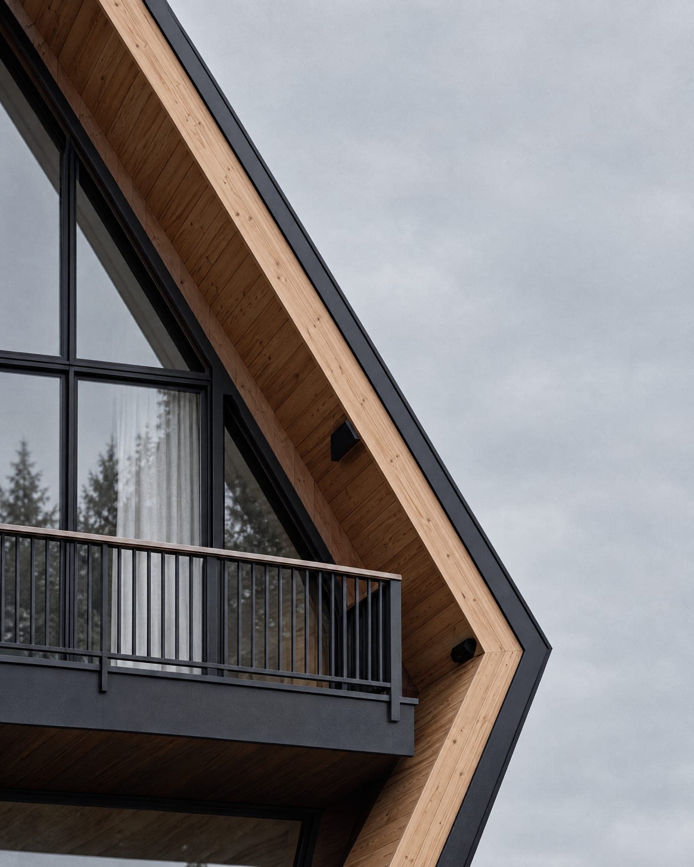
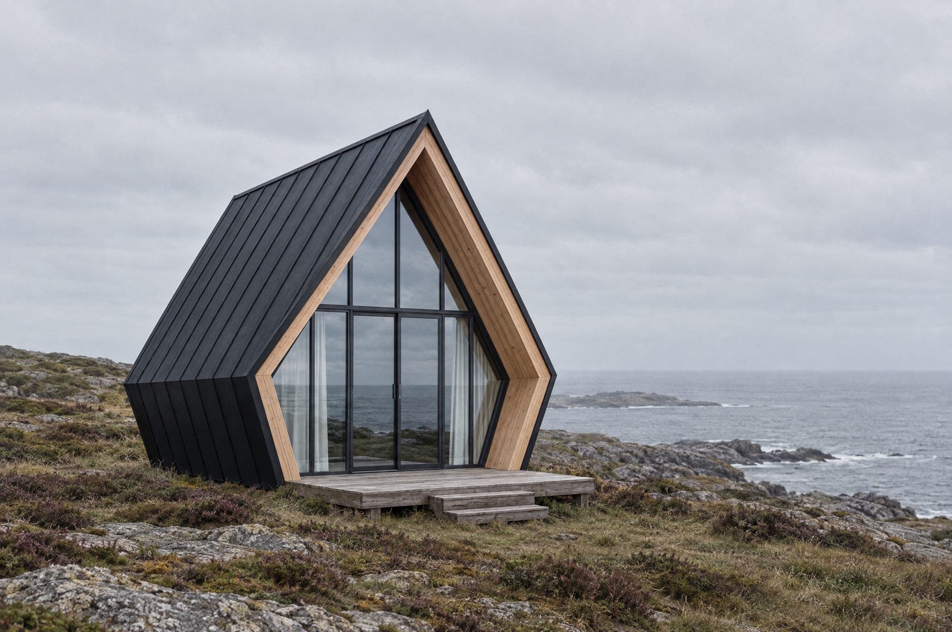
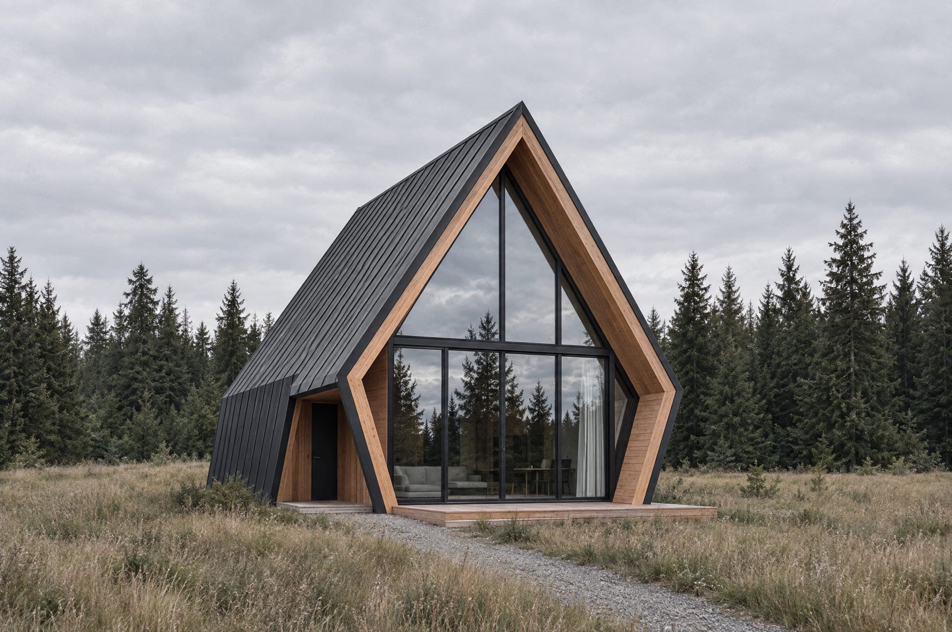
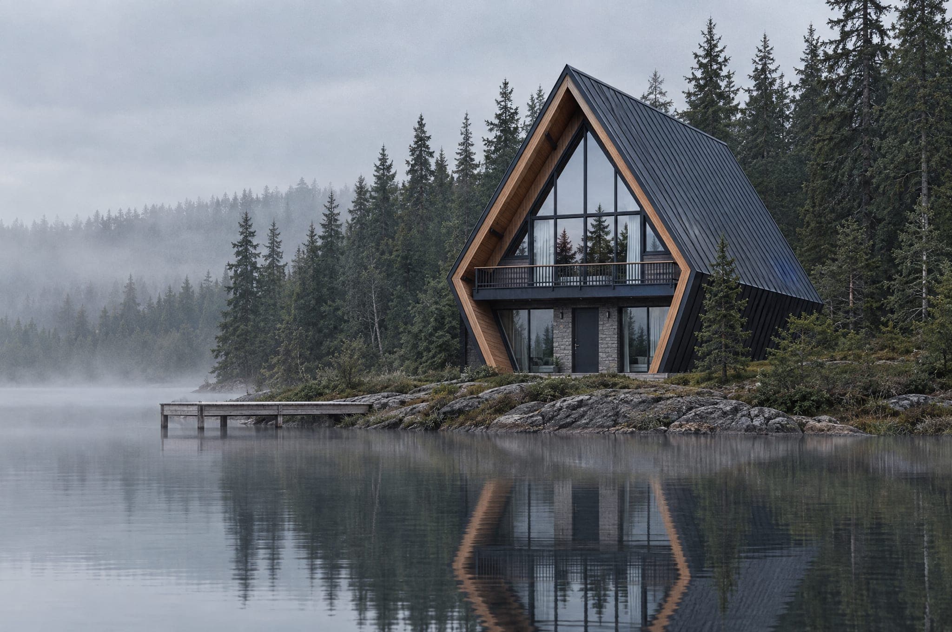
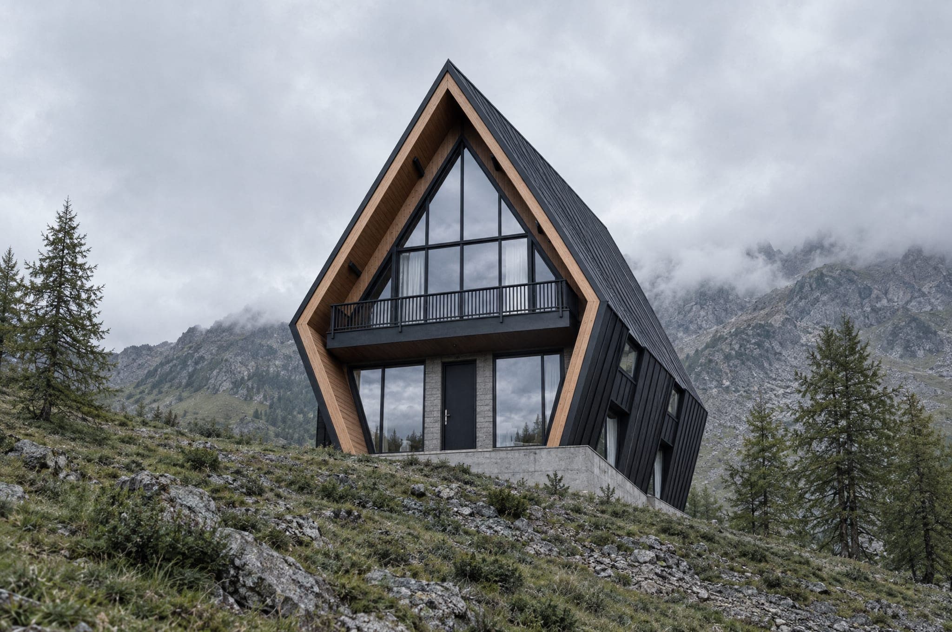
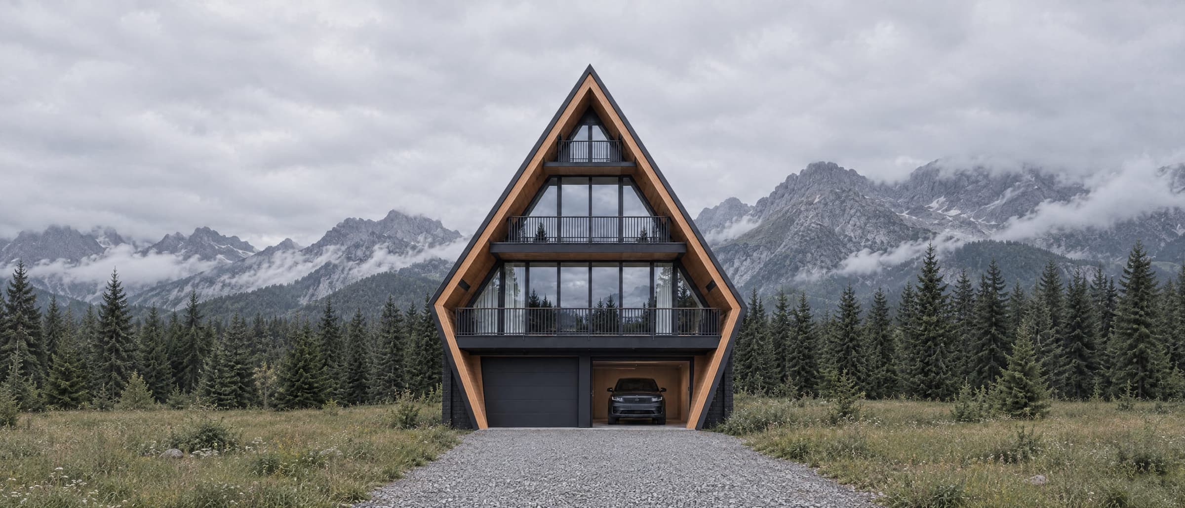
Designing a home from scratch is slow and expensive. We refined one design instead: an A-frame that kicks out at the knee, so the main floor has walls you can put a bed against and the widest room is upstairs, behind the balcony. Then we engineered it at five sizes, with one set of details, tested once and cut on the same machines every time.
Choose a size, tailor it with our team, and we build it: AFRME is the builder on every home. Black standing-seam metal, a pale larch reveal and a gable of glass from floor to ridge come standard.
One building system. Six components.
Every AFRME is built from the same six components, made in one factory to one set of tolerances and shipped flat-packed in build order. The structure comes from us; the kitchen and the tiles you buy locally, anywhere in the world.
- Component
AFRME structural connector
The steel node at the knee and the ridge.
- Component
AFRME roof cassette
Structure, insulation and metal in one lift.
- Component
AFRME wall panel
The kicked lower wall as one panel.
- Component
AFRME utility spine
Every service routed through one core.
- Component
AFRME foundation interface
The steel base that ties the house to the ground.
- Component
AFRME window module
The glazed gable as one unit.
Weather-tight in weeks. Then it becomes yours.
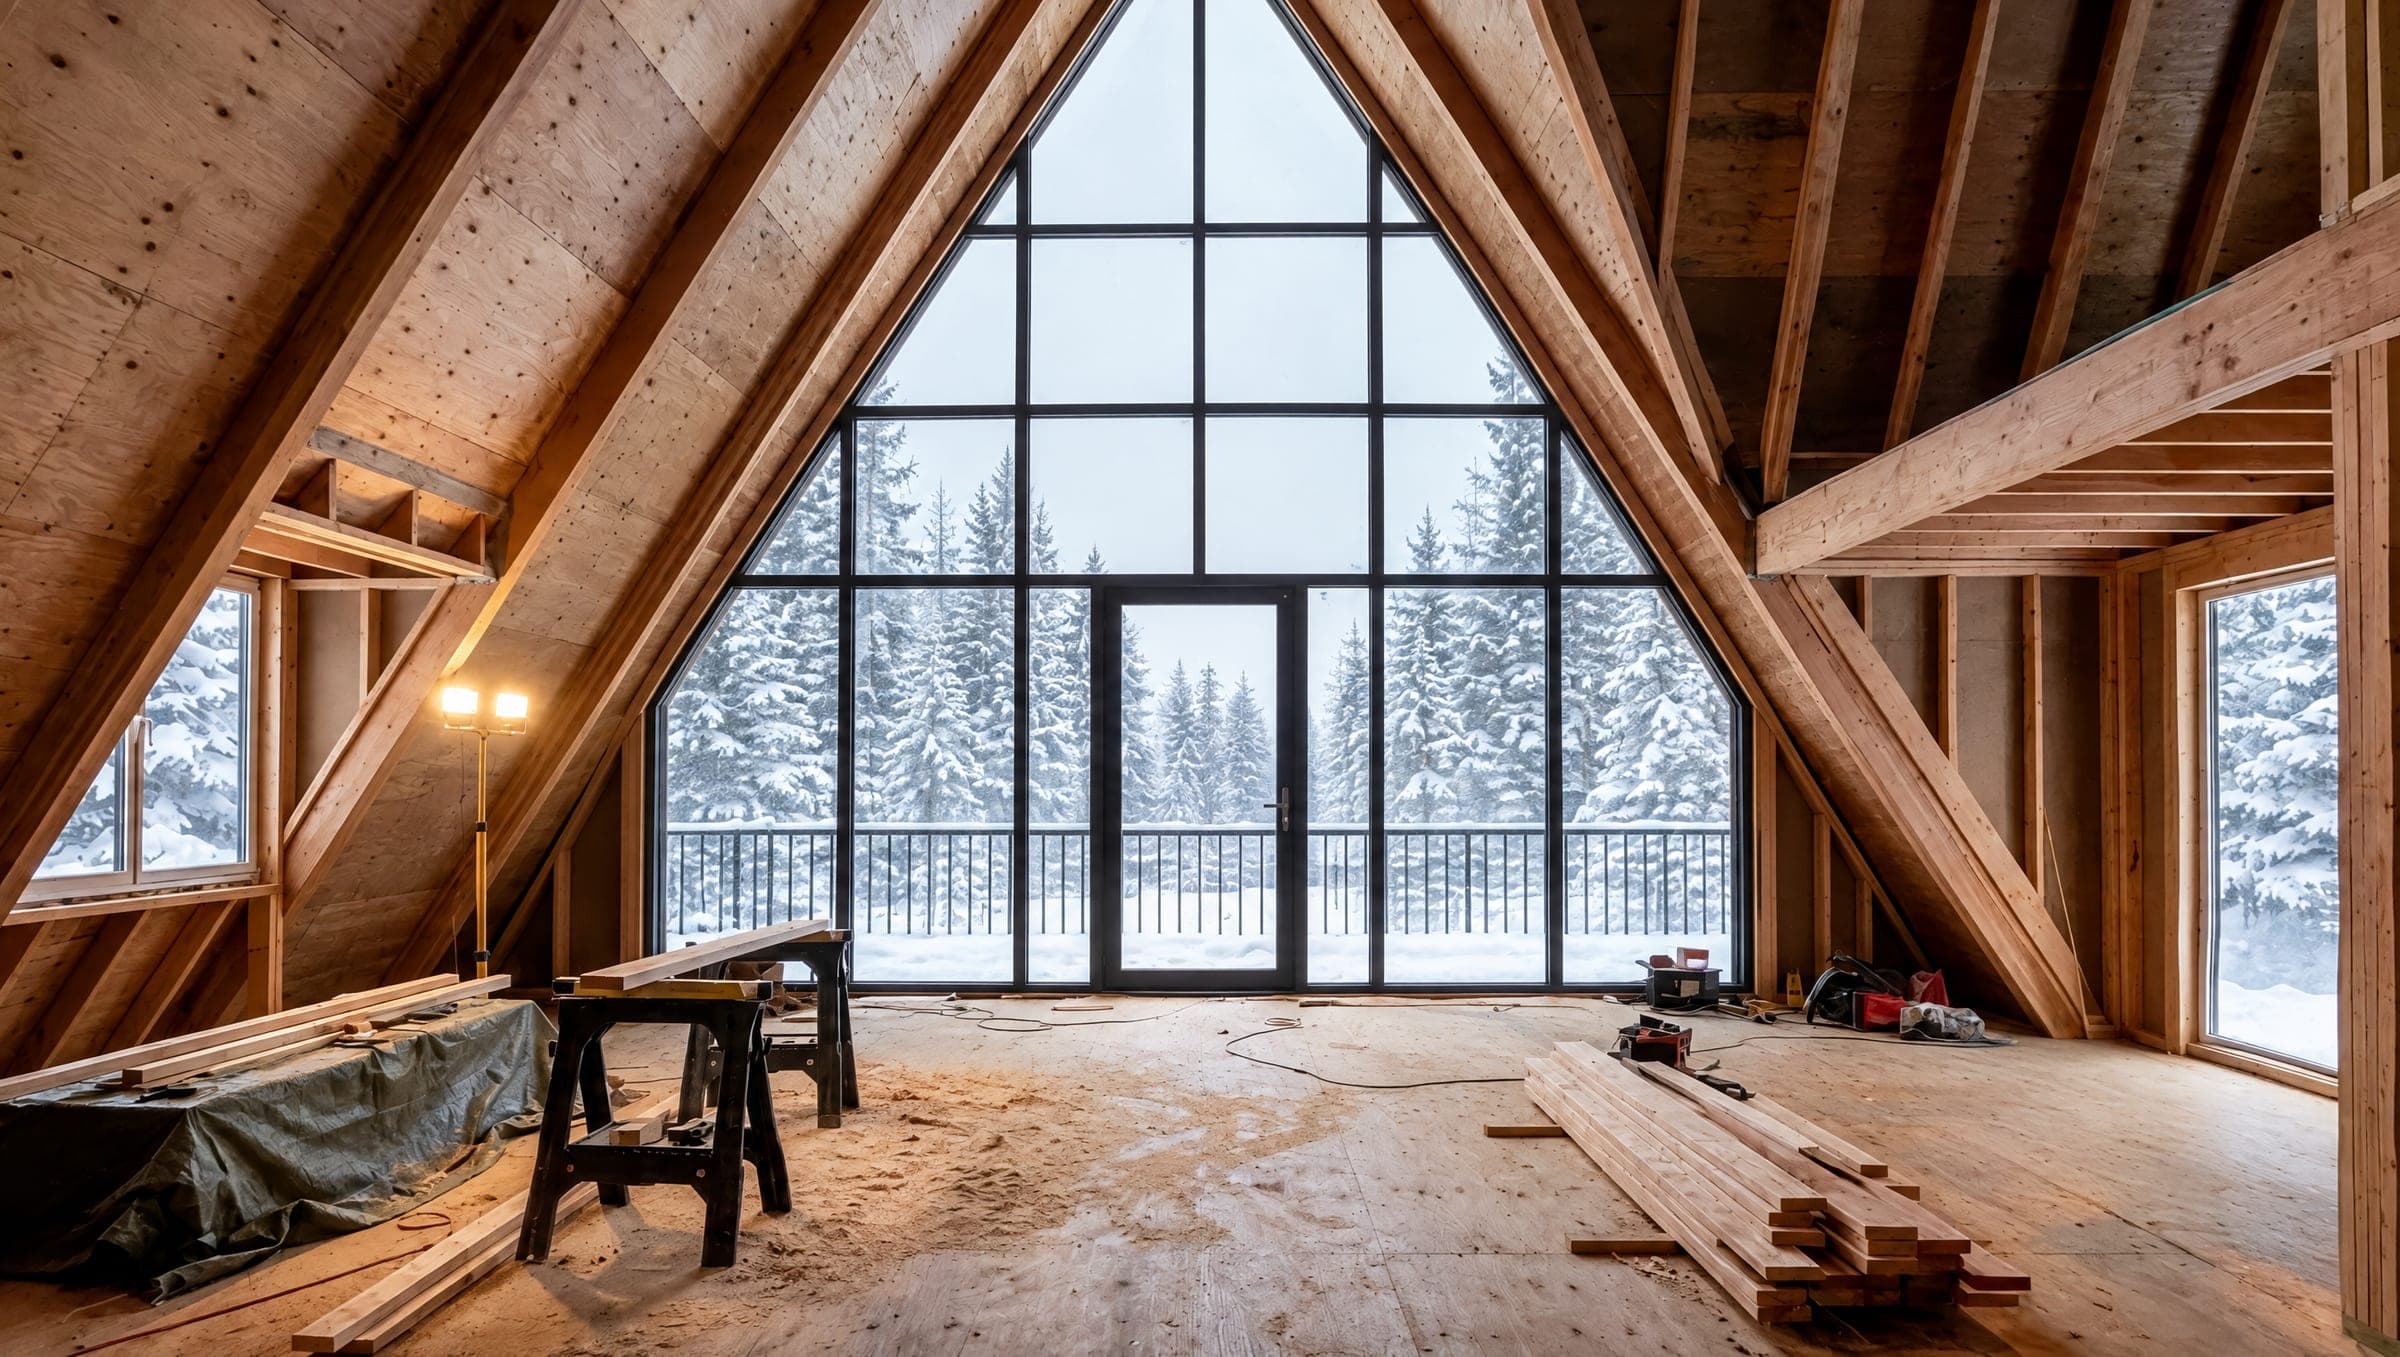
Drag to compare the same room as a shell and finished. Our crew bolts the frames together, the cassettes and panels go on in days, and the finishes are yours to choose.
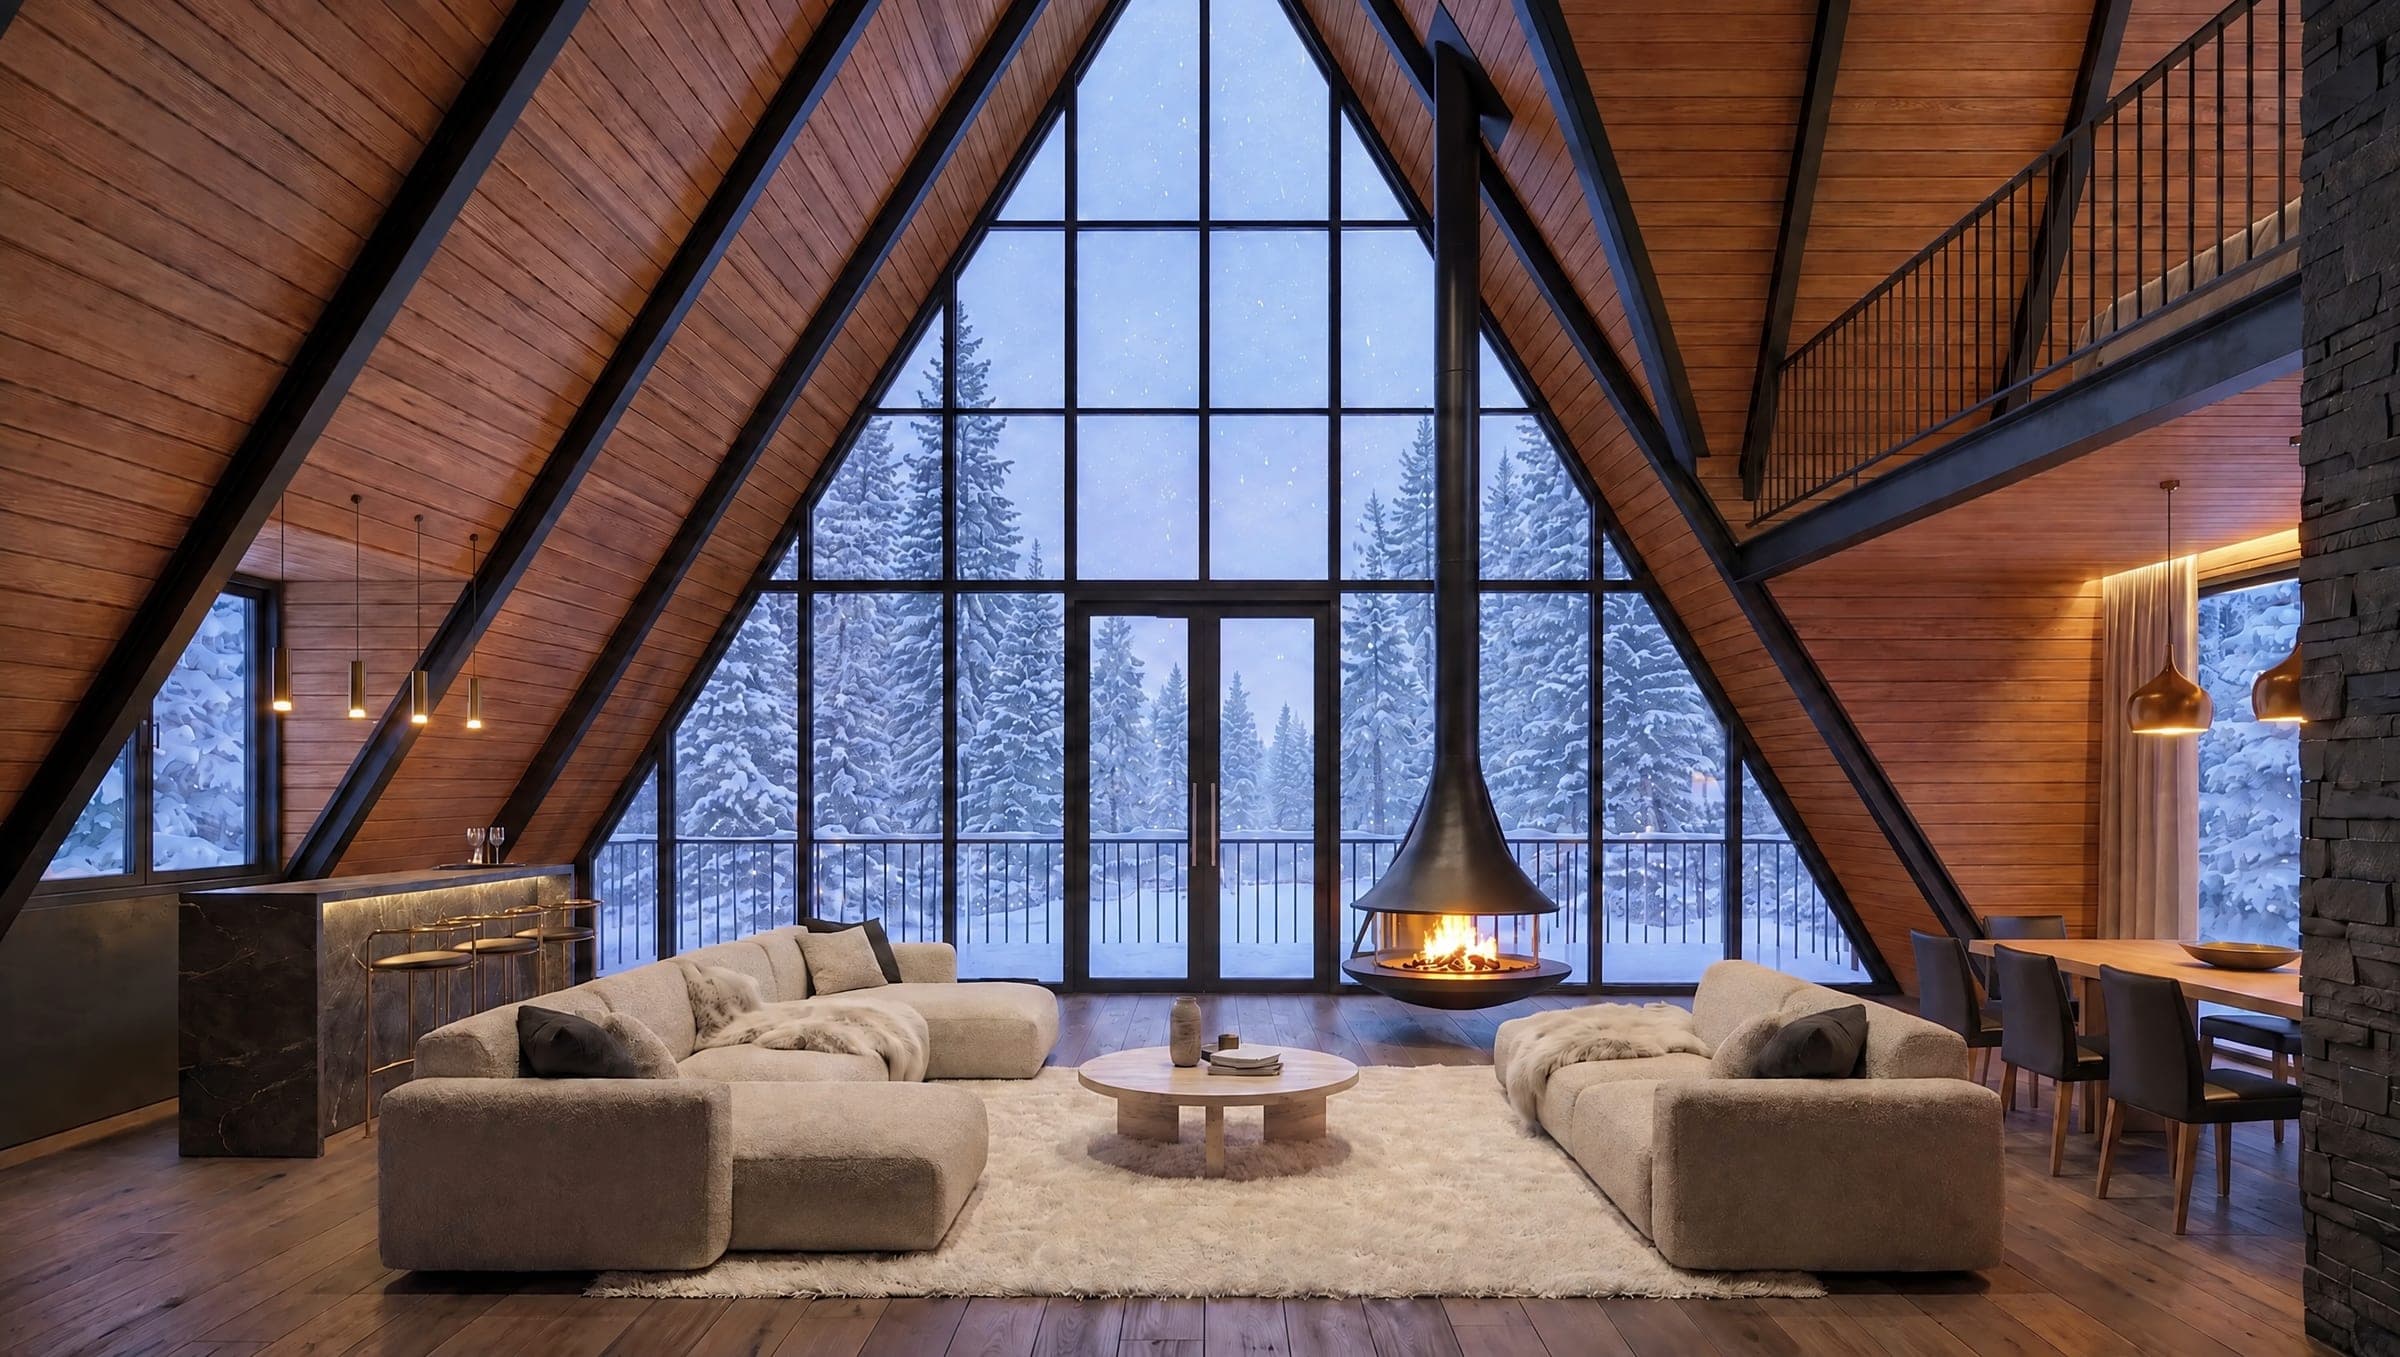
One room, many times.
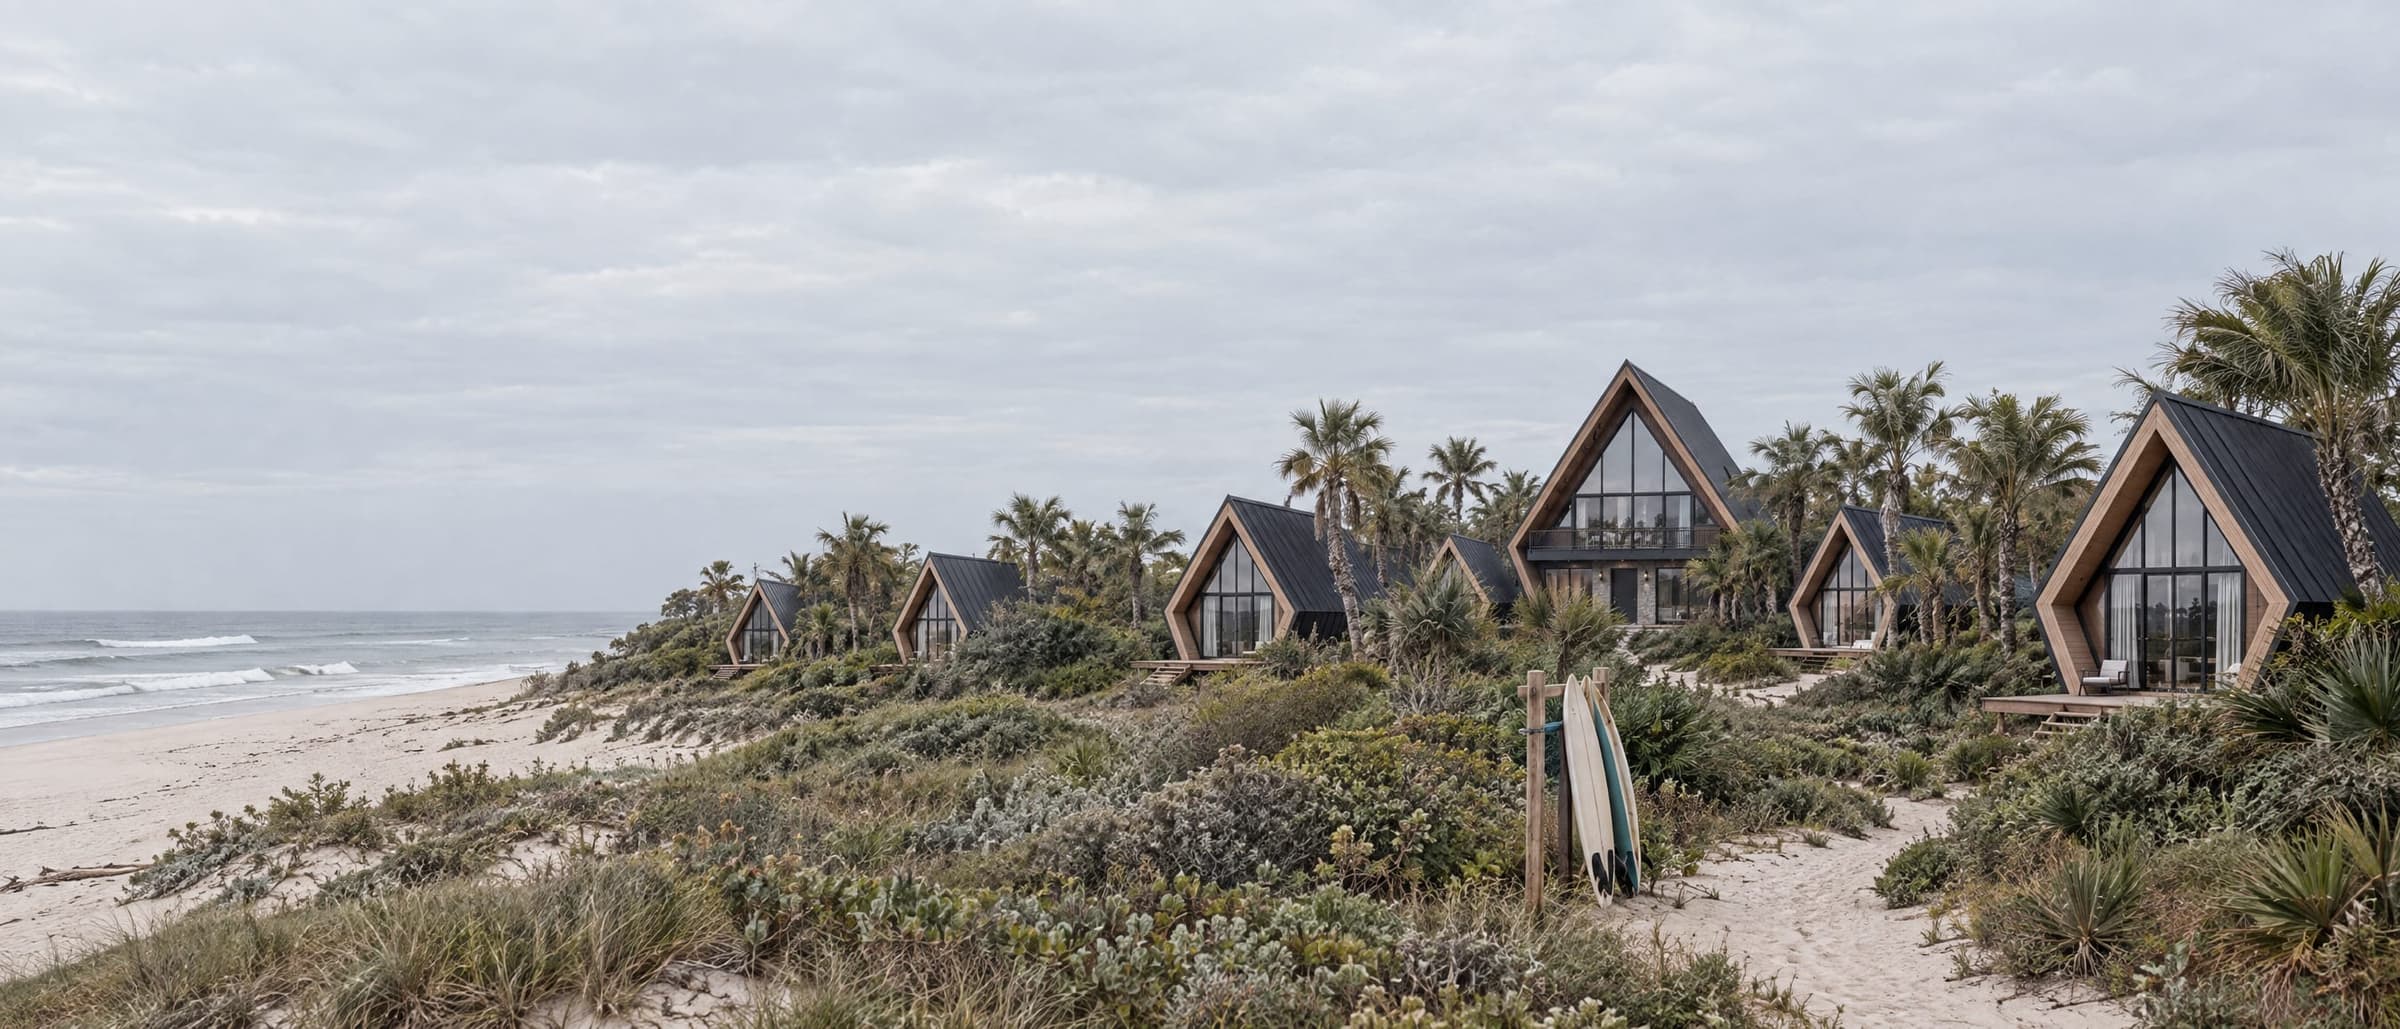
Enter the fast-growing cabin-hotel and glamping market with a room guests photograph. Studios arrive as one crate each, sit on screw piles instead of concrete, and are weather-tight within a week. Volume pricing from four units.
Beyond the five models.
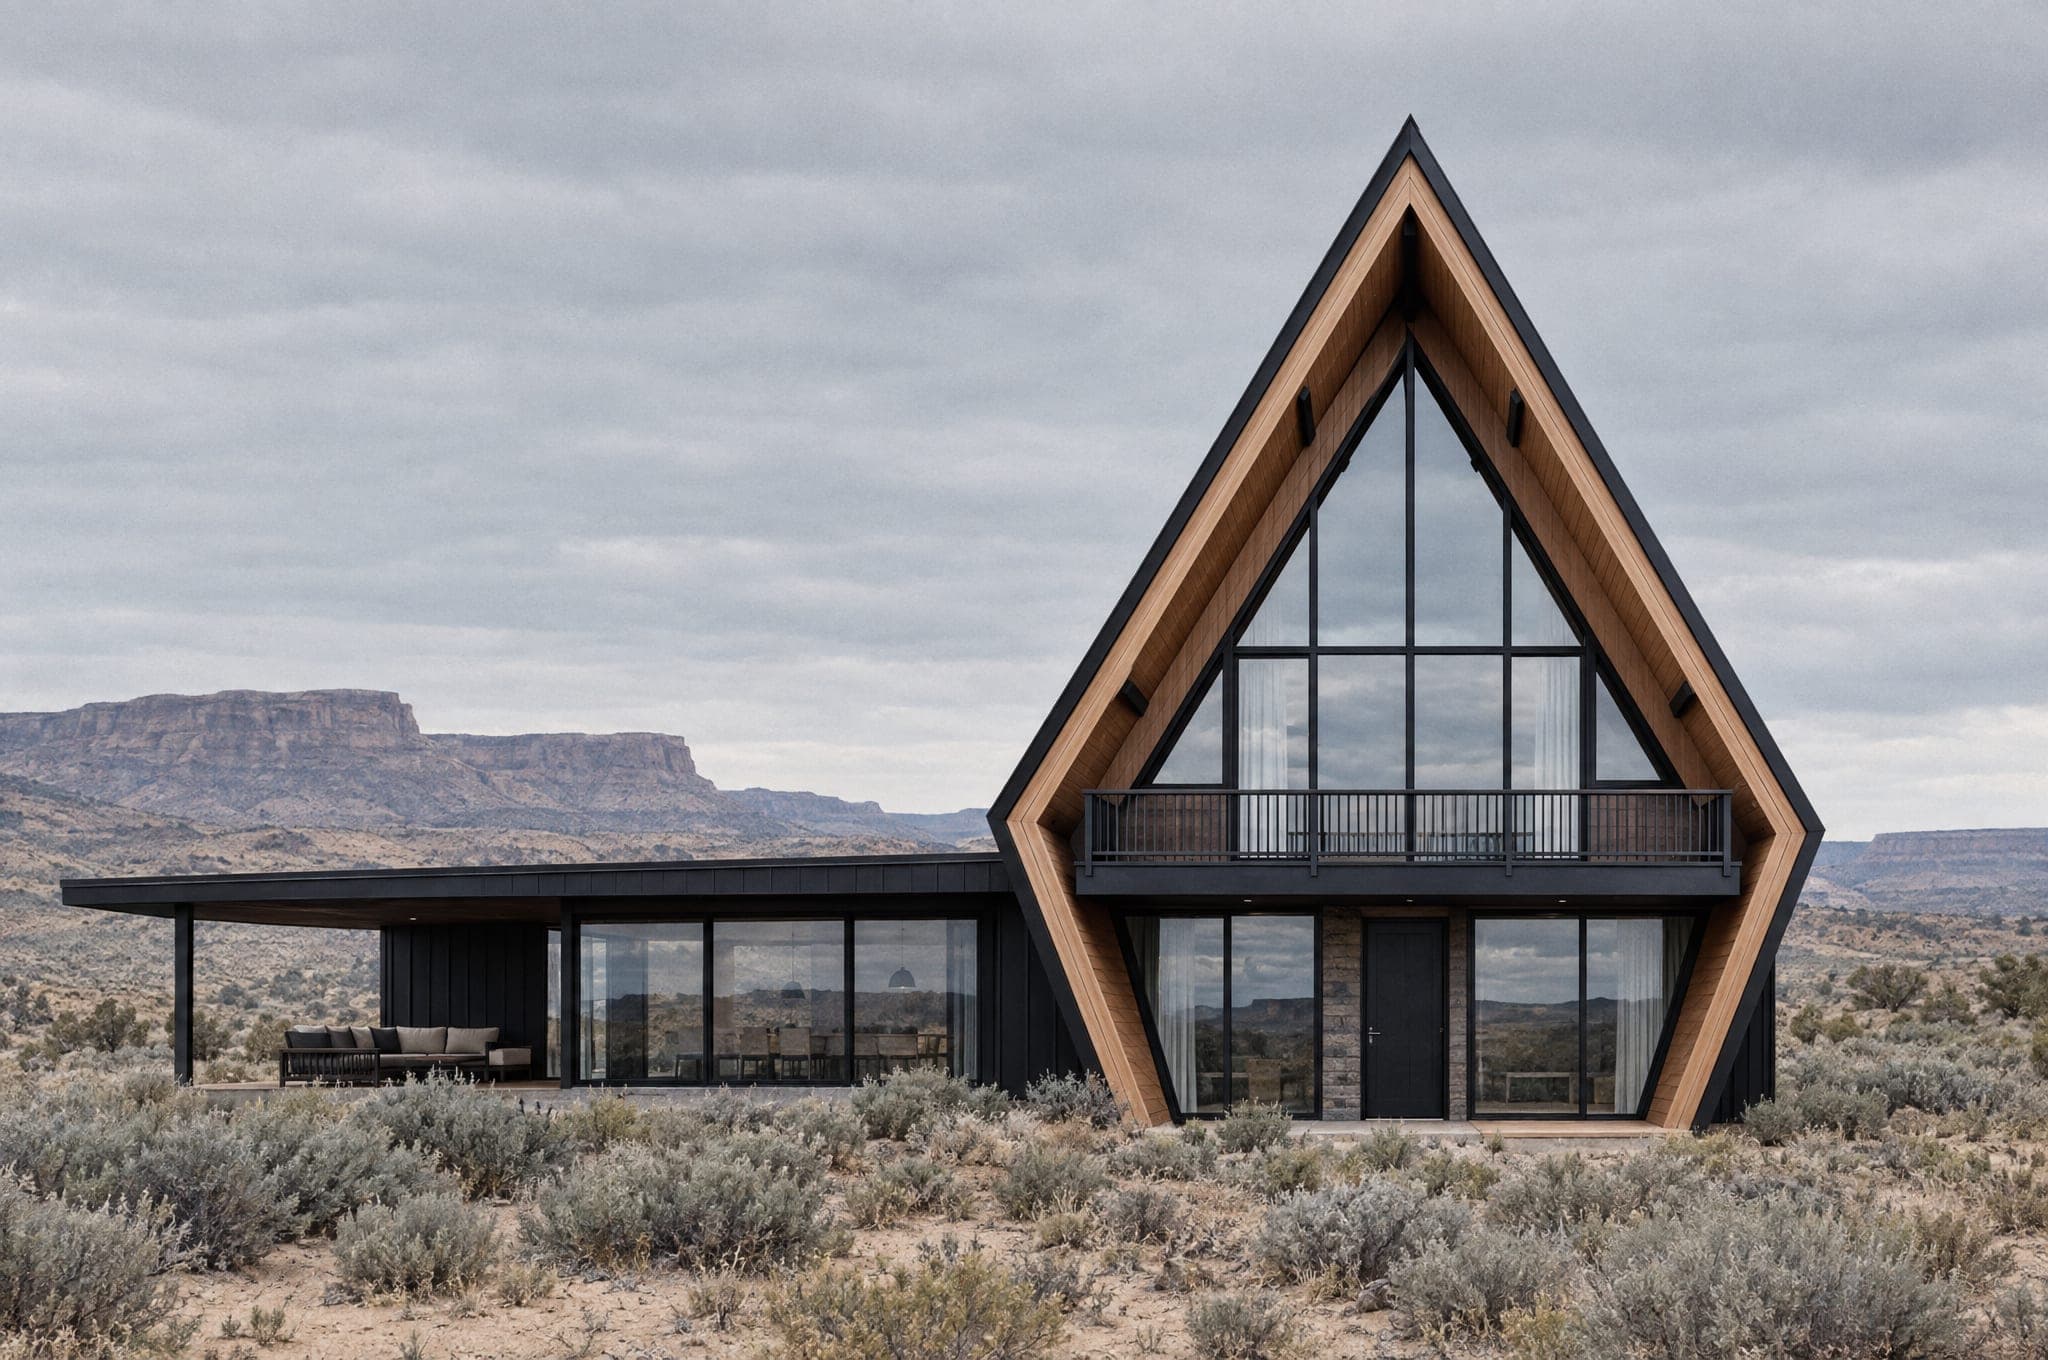
Annexes, paired buildings, a sauna in the same profile, a lodge with twelve Studios and a Four on the hill. Custom projects keep the shape and change everything else, with the same engineering and the same factory precision.
Custom projectsFrom reservation to roof.
Six steps, and the first is free. Reserve now, talk to us within two weeks, and know what your whole build will cost before you spend a dollar. First homes ship in 2027.
- Step 1 · Now, no payment
Reserve
Tell us the model, where you want to build and when. You get a slot number in the 2027 schedule and a design call. Nothing to pay today.
- Step 2 · 2 weeks
Design call
A working session on your site, the model, options and a realistic budget for the whole build, not just the structure. You leave knowing what your home will cost.
- Step 3 · 8 to 12 weeks
Engineering and permits
Drawings and calculations are adapted to your site's loads and your jurisdiction's requirements, ready for a local stamp.
- Step 4 · 8 to 12 weeks
Production
Frames are cut on CNC, panels are assembled and insulated, metal is folded and glazing is made to order, all in one factory.
- Step 5 · 1 to 3 trucks
Delivery
The System arrives flat-packed, numbered and wrapped, in assembly order.
- Step 6 · Days to weeks
Assembly
Frames and connectors first, then roof cassettes and wall panels, then the window modules. A Studio is weather-tight within a week; the One and the Two within three to six weeks.
Straight answers.
What people ask before they reserve: cost, what is in the System, who builds it, where we deliver. The full list covers permits, foundations, snow loads, financing and warranty.
All questionsWhat does pre-ordering an AFRME mean?
A pre-order reserves your place in the 2027 production schedule. It costs nothing and does not commit you to buy. Slots are assigned in the order reservations arrive, and we confirm pricing, System contents and delivery to your region with you before any deposit is taken. Nothing you spend before production is lost: deposits stay refundable until your home is scheduled for production.
How much does an AFRME cost?
Pricing by model goes to reservation holders first and is published at launch. The AFRME System™ is priced to come in well below a custom-designed build of the same size, because the design and engineering are done once and shared across every home we ship. As a rule of thumb for any factory-built home, the structure is roughly a third to a half of the finished cost; site work, foundation, utilities and interior finishes make up the rest, and they vary far more by location than the structure does. We help you build that whole-project budget on the design call.
What arrives on the truck?
The six components of the AFRME System™, numbered and packed in the order you will use them: AFRME structural connectors with the pre-cut engineered LVL frames, AFRME roof cassettes, AFRME wall panels, the AFRME utility spine with the bathroom and kitchen partitions, the AFRME foundation interface with the floor decks, and the AFRME window modules with doors and balconies. Stamped drawings, fixings and the assembly guide travel with them.
Who builds it?
AFRME does. Our own crews build every model, from the Studio to the Four, so the people who made the System are the people who put it together on your site. You do not need to find a contractor, and there is no hand-off between a factory and a builder.
Where do you deliver?
Delivery regions are confirmed with each reservation. Tell us where you plan to build and we will confirm availability, transport and any import requirements before you commit to anything.
Reserve a 2027 build slot.
Free, and not a commitment. A reservation holds your place in the production schedule and gets you pricing and System details before anyone else.